Bridging the Gap: Custom Motorized Bioclimatic Pergola Installation in Australia via One-on-One Video Guidance
The Challenge
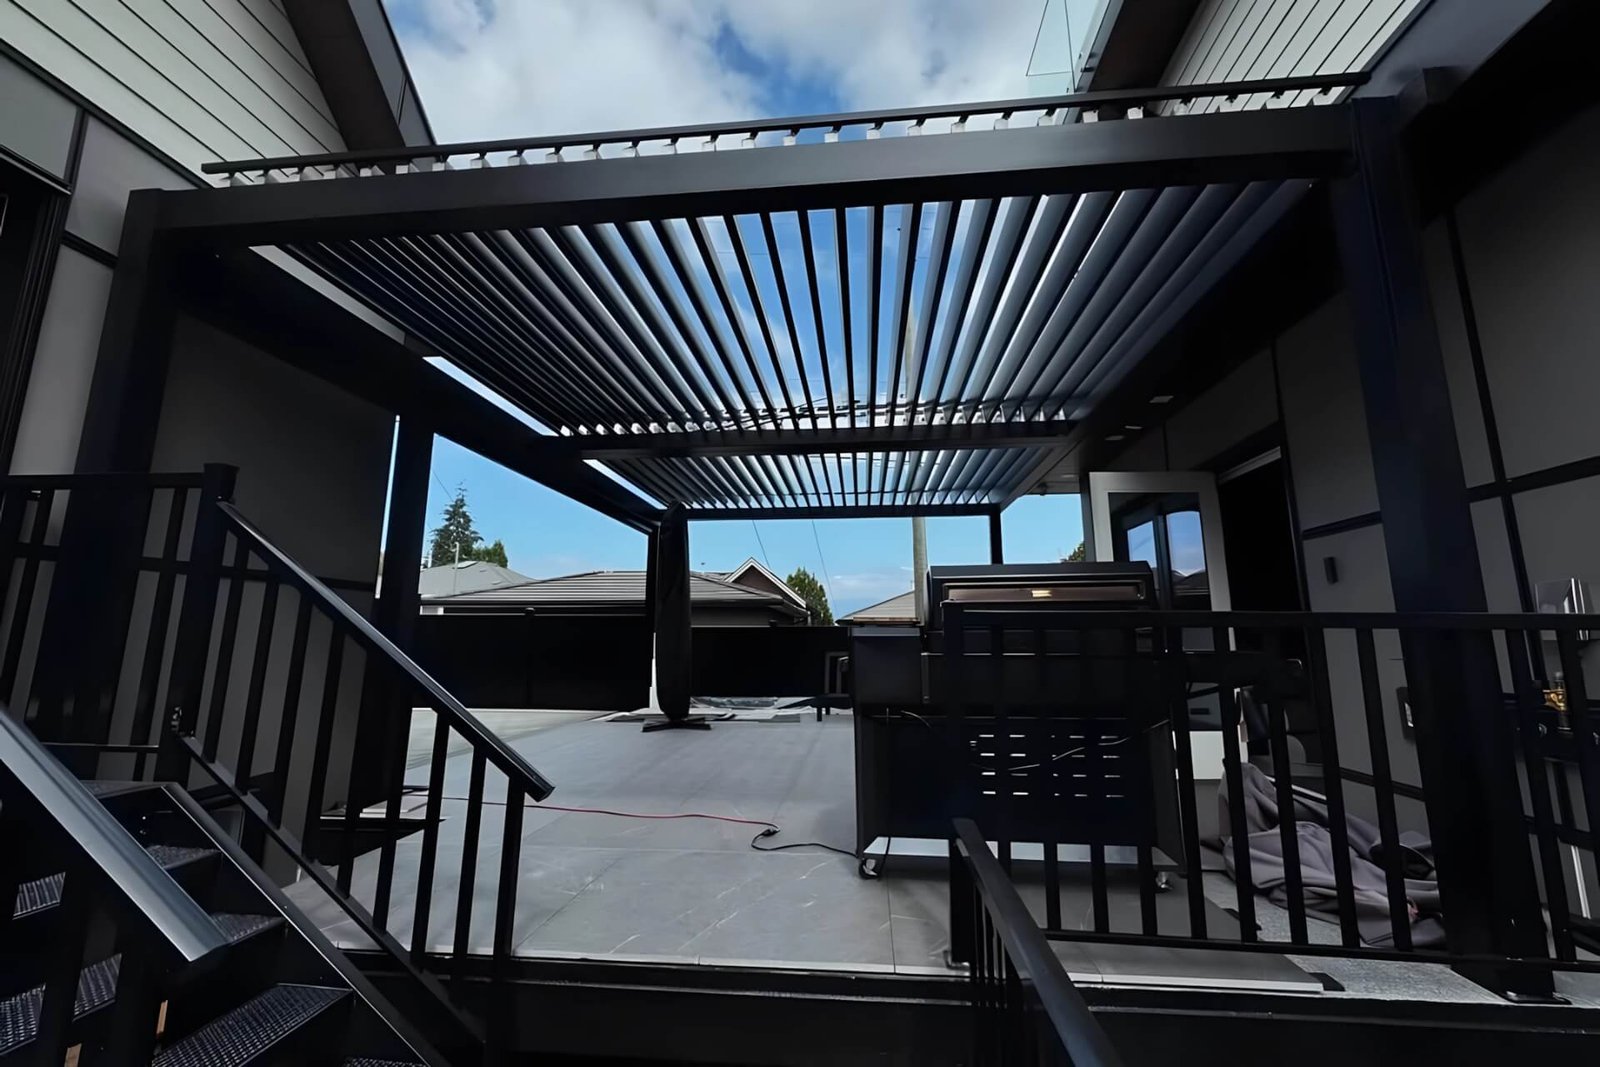
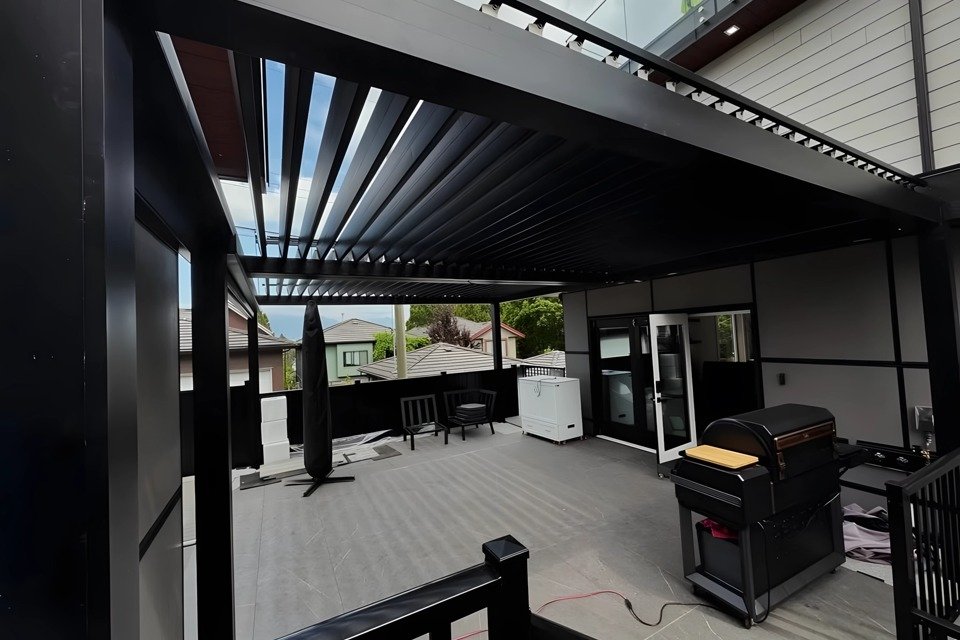
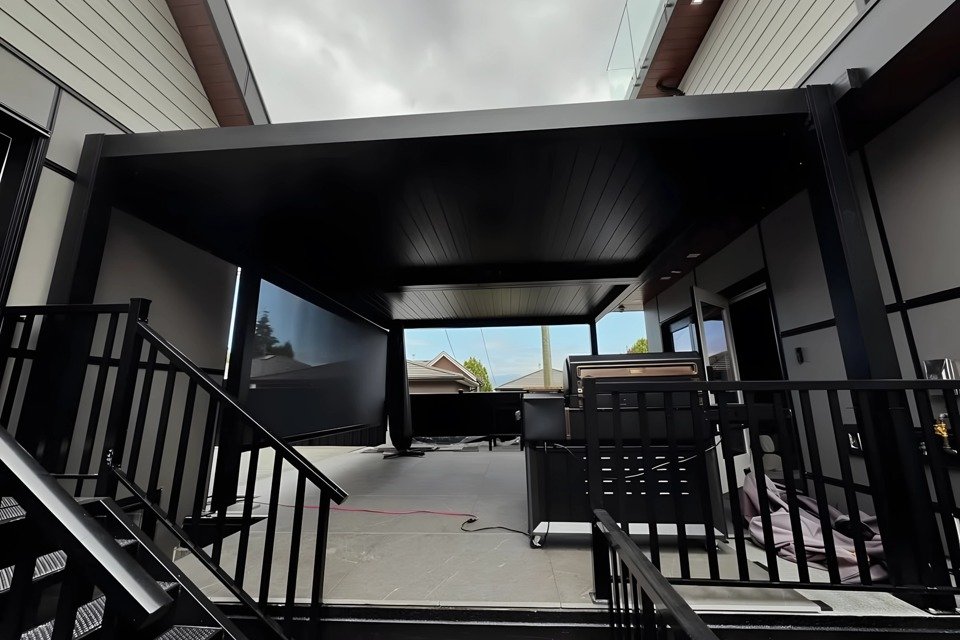
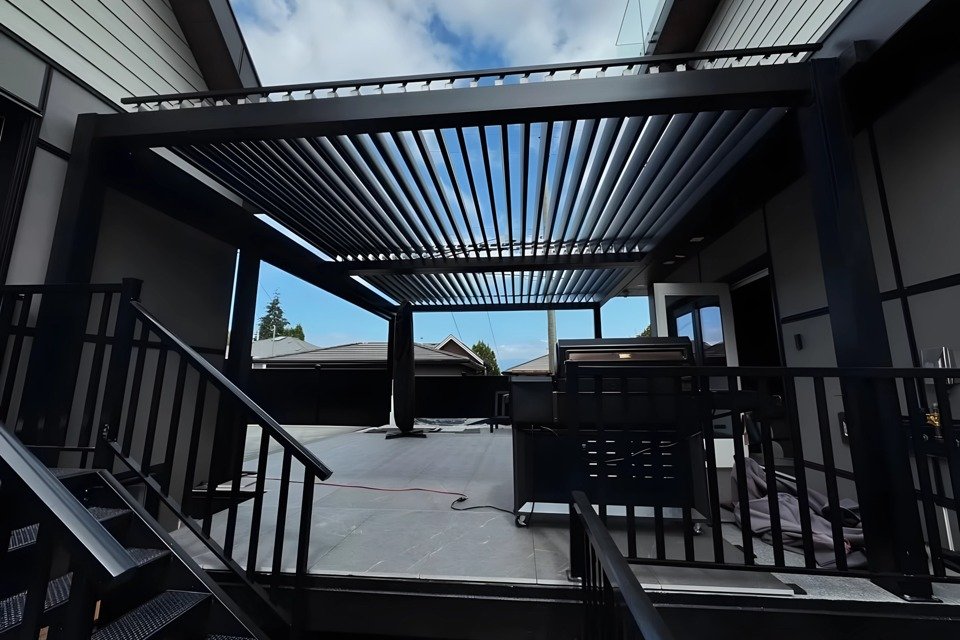
(Physical Constraints): The client in Australia required a modern, durable outdoor living solution that needed to be precisely installed between two existing residential buildings. This physical constraint demanded extremely accurate factory measurements and bespoke engineering to ensure a seamless integration without damaging the current structures.
(Installation Bottleneck): While our factory-direct DIY pergola kits are engineered for efficiency, the client was unfamiliar with complex structural assembly, motorized louver synchronization, and integrated electrical wiring. Upon receiving the goods, they encountered significant installation difficulties, threatening the success of this premium custom project.
The Solution
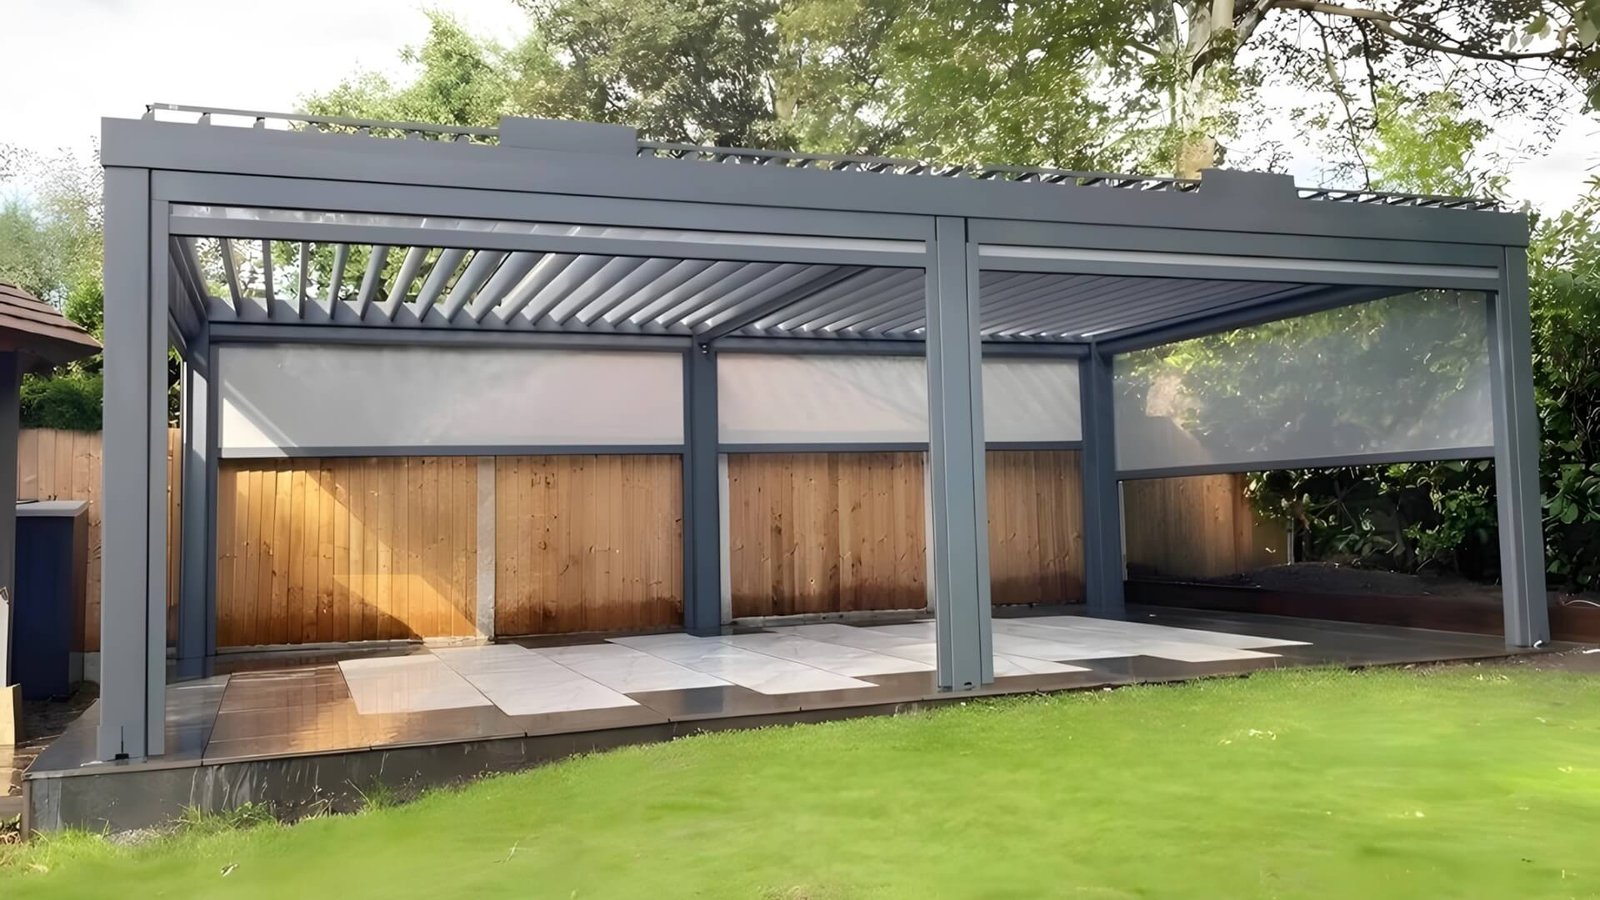
(Engineering Design): We engineered a heavy-duty aluminum bioclimatic structure with full motorized control. The roof features adjustable louvers for light and rain control. Crucially, we integrated perimeter LED lighting strips directly into the beam profiles and customized two motorized zip screens (left and right sides) for comprehensive wind and sun protection.
(Unparalleled Remote Support): Recognizing the client’s struggle, we transitioned from mere supplier to engineering partner. Our technical team initiated a comprehensive, one-on-one online video guidance program. Over multiple sessions, our engineers walked the client through every critical step: structural alignment, louver drive motor synchronization, sensor setup, and waterproof electrical connections. This dedicated support ensured a flawless, professional-grade installation, strictly adhering to Australian safety standards.
More Industry Insights
 Technical Guides
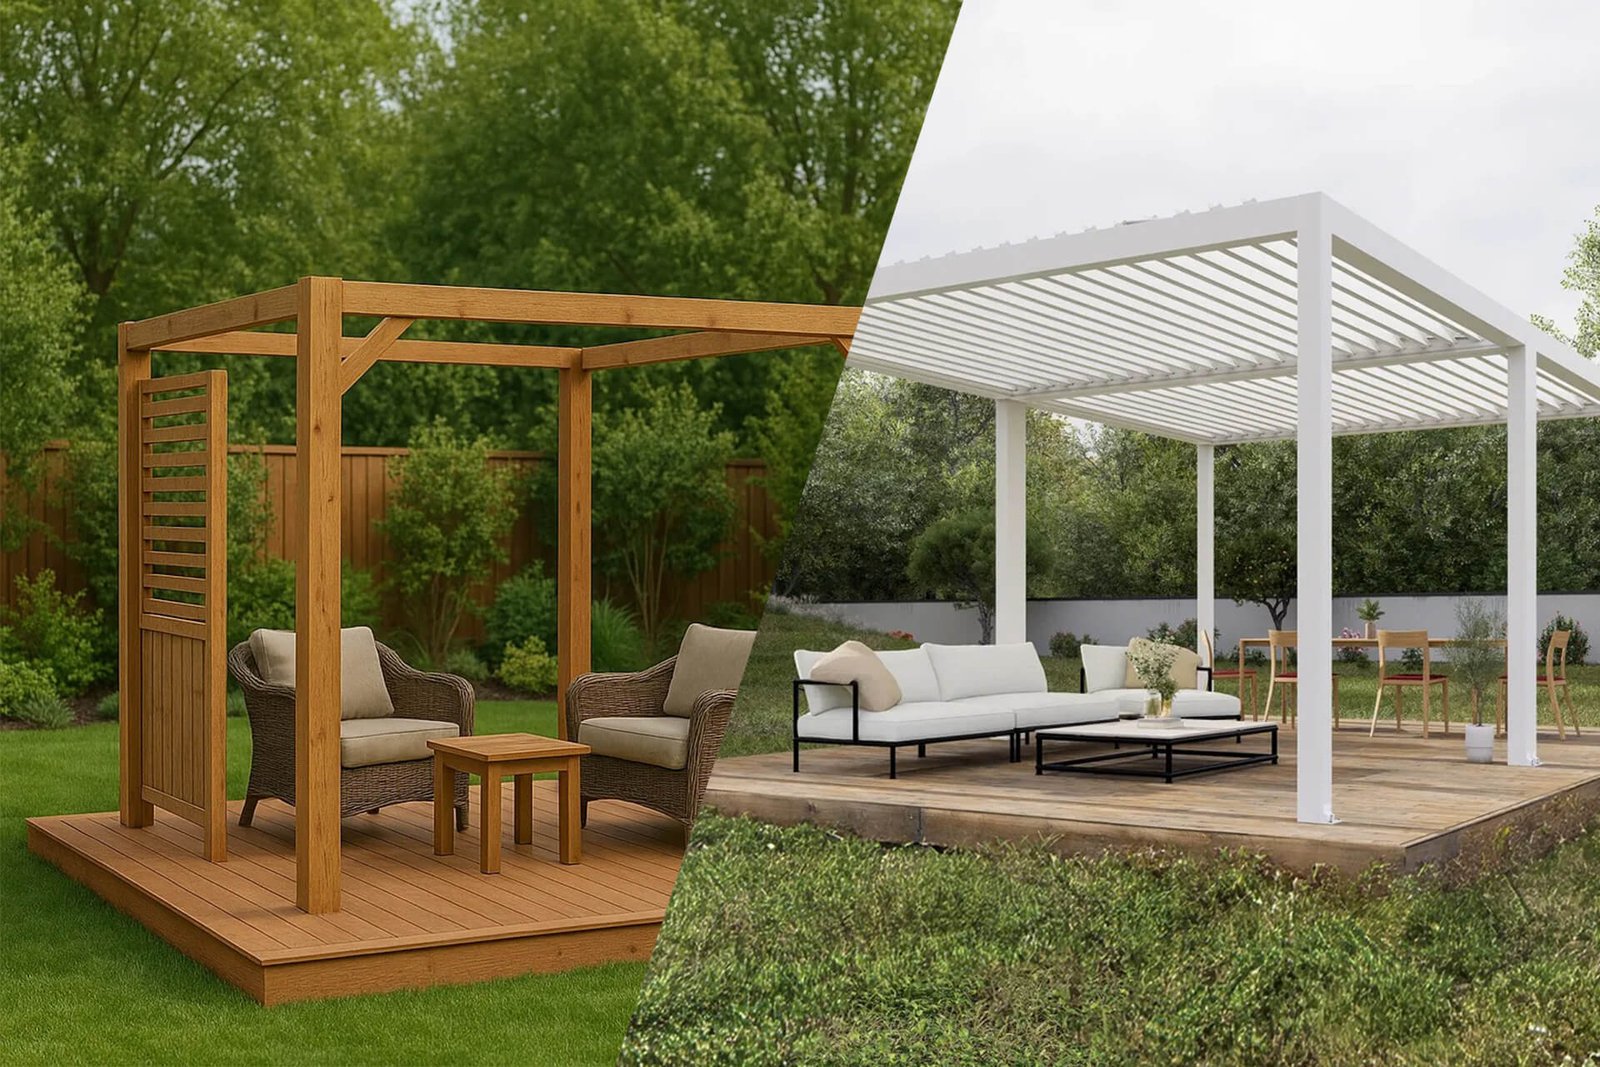
Aluminum vs. Wood Pergolas: The Ultimate ROI Guide for Commercial Outdoor Spaces
Aluminum or wood pergola for your commercial project? Compare durability,…
 Market Trends
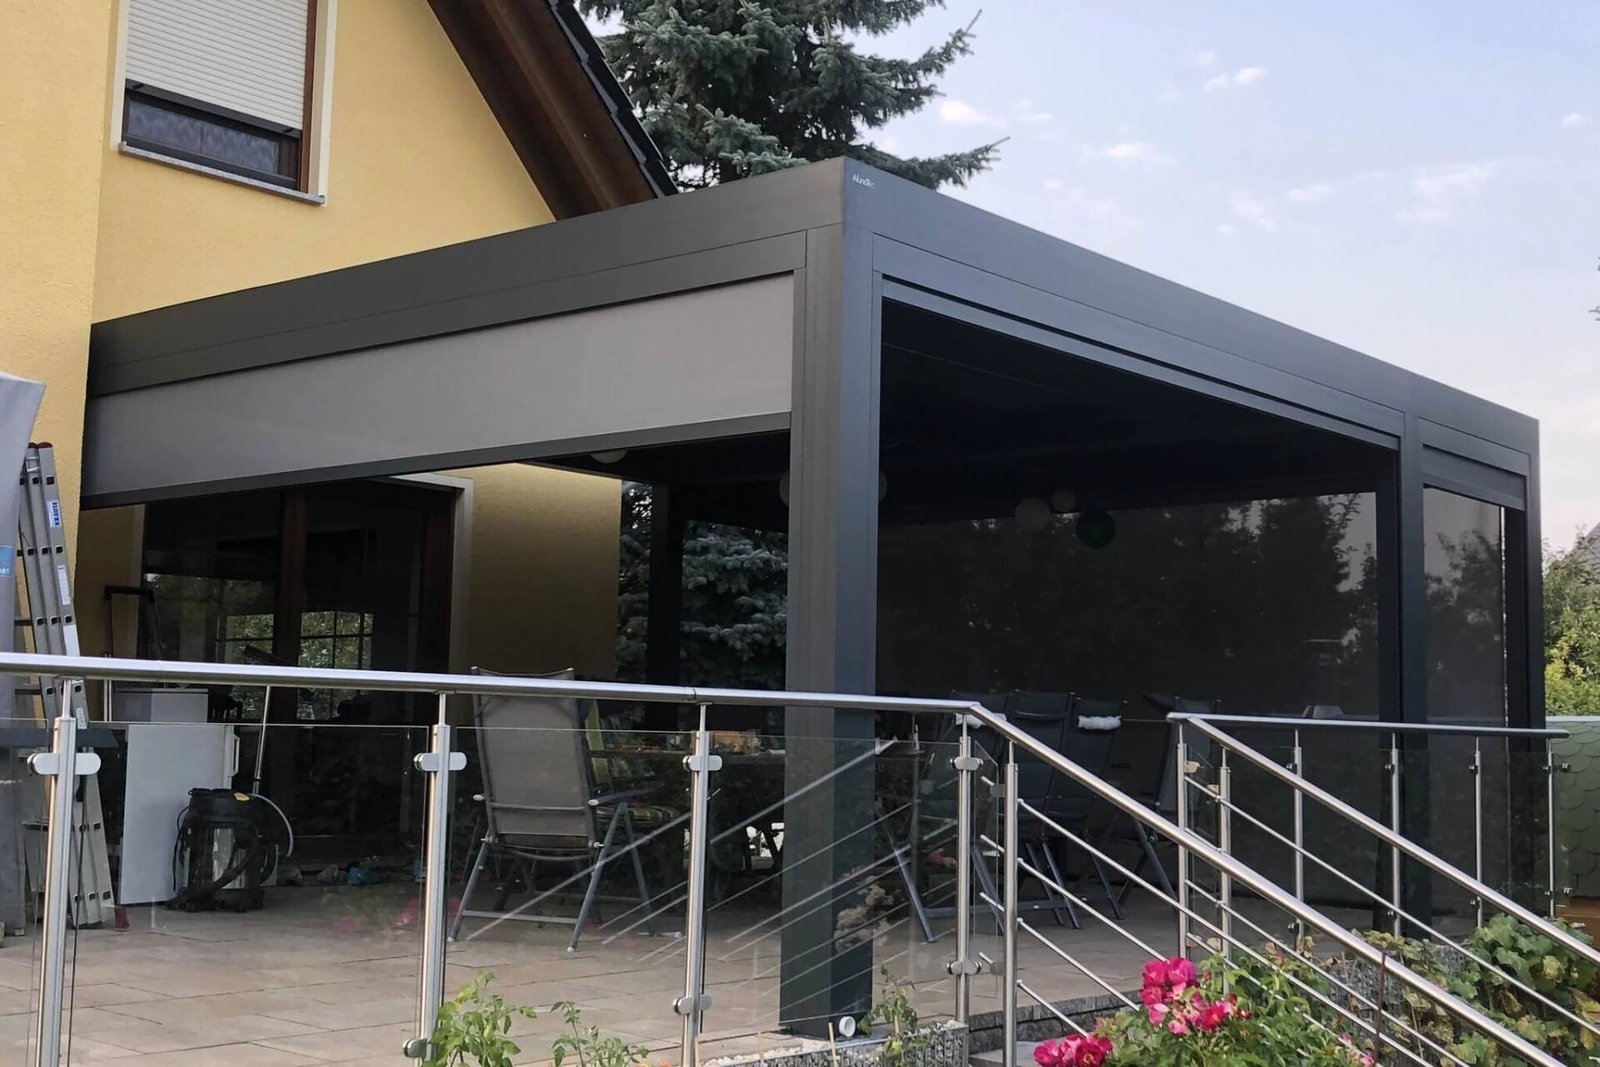
Why Bioclimatic Pergolas are Dominating the 2026 Outdoor Architecture Market
As commercial venues and luxury homeowners shift towards four-season outdoor…
 Company News
Upgrading Our 15,000m² Facility: New Automated Production Lines for Global OEM Partners
To meet the surging global demand for premium outdoor structures,…