Covered parking used to be a convenience feature. Today, it’s becoming a functional requirement for commercial properties—and increasingly, it’s expected to do more than just keep cars out of the sun.
Across North America, Europe, and Australia, property developers, dealerships, and fleet operators are asking the same question: can the carport structure also generate electricity, and can it charge the vehicles parked beneath it? The answer is yes—but only if the structure is engineered for it from the beginning. A carport that is “solar-ready” in name but not in structural design will require expensive retrofits, or worse, will be unable to support the additional loads safely.
This guide explains what “solar-ready” actually means in structural terms, how to plan for EV charging integration, and what to verify before you place an order.
1. What “Solar-Ready” Really Means
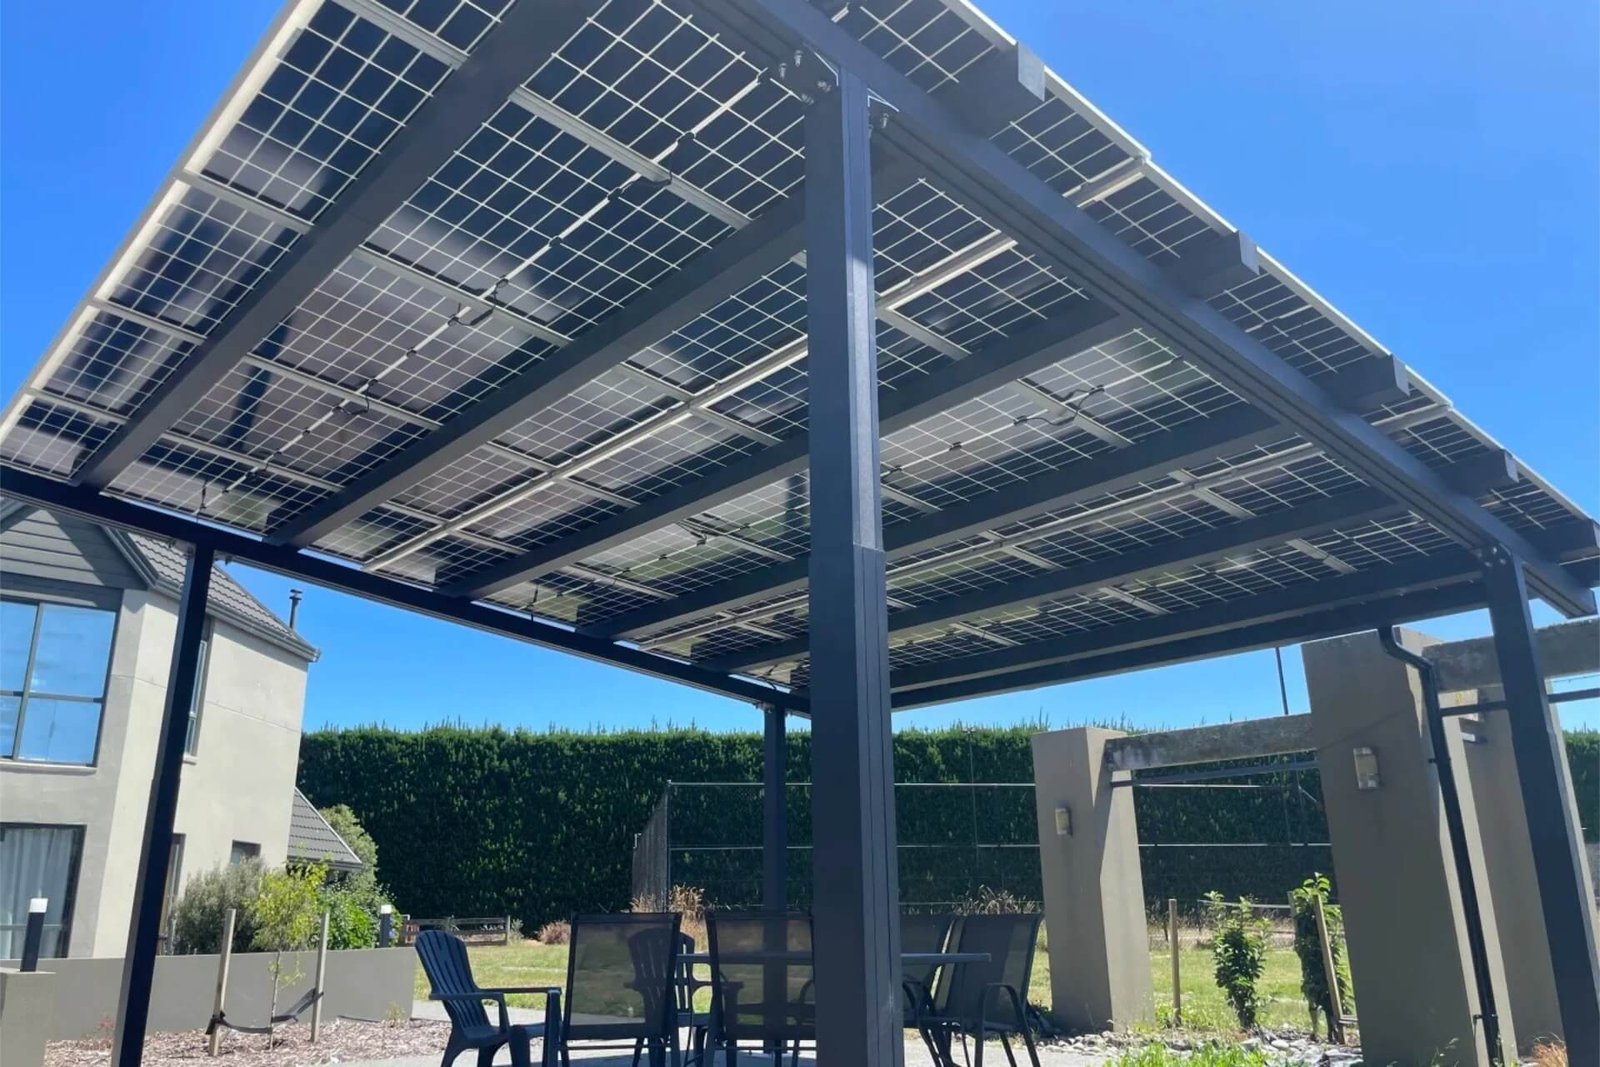
The phrase gets used loosely in marketing materials, so let’s be precise. A solar-ready carport is not just a standard carport with a note in the spec sheet saying “solar panels can be added later.” It is a structure that has been engineered from the start for the additional dead load, wind load, and snow load implications of a photovoltaic array.
The differences matter because PV panels are not light. A typical commercial solar array adds 10–15 kg per square meter (2–3 lbs per square foot) of dead load to the roof structure, plus the weight of mounting rails, clamps, and cabling. That load is permanent and distributed across the roof surface. A carport designed only for its own roof weight plus snow may have no reserve capacity for PV panels.
We’ve covered the fundamentals of structural load engineering in Understanding Wind and Snow Load Engineering for Commercial Aluminum Structures. For solar integration, three additional engineering checks apply:
- Roof dead load reserve: The structure must be designed for the PV array’s weight from the outset. Adding panels later often requires upsizing rafters, beams, or both—a costly retrofit.
- Wind uplift recalculation: PV panels change the aerodynamic profile of the roof. They increase surface area exposed to wind and can alter pressure distribution. The uplift calculation must account for the panels, not just the bare roof.
- Snow load with PV: Snow accumulates differently on a panel-covered roof. Drift patterns change, and snow can slide off panels in concentrated loads that a bare roof would not experience.
At Oude Outdoor, when we quote a solar-ready carport, those three checks are part of the engineering package. The profiles are selected based on the combined dead load, and the connection design accounts for the revised wind and snow cases. If you want to read more about how we approach engineering documentation, our guide to planning and sourcing commercial aluminum structures covers the full process.
2. Structural Design for PV Arrays
2.1 Roof Geometry and Panel Layout
The roof geometry determines how many panels can be accommodated and how they should be oriented. For commercial carports, two configurations are common:
- Flat or low-slope roofs: Panels are mounted on tilted rails to achieve the optimal angle for the site’s latitude. This adds height to the structure and changes wind exposure, but allows for maximum energy yield per square meter.
- Integrated tilt or sawtooth profiles: Some carport designs incorporate the mounting angle into the roof structure itself, eliminating separate rails and reducing material cost. This approach requires custom extrusion dies, which we produce in-house.
The choice depends on your energy goals, available roof area, and local incentive structures. In regions with high electricity prices or strong net metering policies, maximizing panel density often justifies the additional structural cost. In regions where the priority is simply EV charging for a fleet, a smaller array may be sufficient.
2.2 Aluminum’s Advantage for Solar Integration
Aluminum is the preferred structural material for solar carports for several reasons that extend beyond the general corrosion and weight advantages we’ve covered in Aluminum vs. Wood Pergolas: The Ultimate ROI Guide.
First, aluminum profiles can be extruded with integrated mounting channels. Instead of bolting separate rails onto a generic beam, the beam itself contains a groove or channel designed to accept PV mounting clamps directly. This reduces parts count, simplifies installation, and creates a cleaner visual profile.
Second, aluminum is non-ferrous and does not interfere with the grounding requirements of a PV system in the same way that some coated steel systems can. The structural bonding path is predictable and straightforward to integrate into the electrical design.
Third, aluminum’s lighter weight reduces the foundation requirements. A solar carport adds dead load to the roof, but the structure itself is lighter than an equivalent steel design. On sites with poor soil or limited space for footings, this can make the difference between a feasible project and one that requires expensive ground improvement.
For a deeper look at how we produce these specialized profiles, our article on the 15,000m² automated facility describes the CNC cutting, bending, and folding equipment that allows us to hold tolerances within tenths of a millimeter.
3. EV Charging Integration: Planning the Electrical Infrastructure
A solar carport without EV charging is a power plant with no outlet. The two systems work best when designed together.
3.1 Conduit and Cable Routing
The most common mistake in EV charging integration is treating the electrical rough-in as an afterthought. Running conduit after the carport is assembled is possible, but it’s always more expensive and less elegant than designing the pathways into the structure from the start.
Here’s what to plan during the design phase:
- Post-integrated conduit: The hollow core of aluminum posts provides a natural pathway for electrical cables. We can design posts with dedicated conduit channels that keep wiring protected and hidden, with access panels at the base and at charging station height.
- Beam-mounted cable trays: For longer runs across the structure, the main beams can incorporate cable management channels, eliminating the need for surface-mounted conduit.
- Charging station mounting points: Every EV charger requires a mounting bracket and a power feed. The post design should specify where chargers will be mounted (typically at 1.2–1.5 m height) and include pre-drilled mounting plates or threaded inserts.
- Load center location: The electrical load center (breaker panel) for the chargers needs a designated location. If the carport is near a building, the load center may be inside; if it’s in a remote parking area, a weatherproof enclosure mounted on the structure may be required.
3.2 Level 2 vs. Level 3 Charging
Most commercial carport installations use Level 2 AC charging (208–240V), which is suitable for employee parking, hotel guest charging, and fleet overnight charging. Level 2 chargers typically draw 32–48 amps per vehicle, and a 10-space carport with eight chargers may require a 400-amp service or more.
Level 3 DC fast charging is less common under carports because of the higher power requirements and the larger equipment footprint. However, for dealerships and highway rest areas, DC fast charging may be the primary use case. If Level 3 is planned, the structural design must account for the weight and mounting requirements of the charging cabinets, and the electrical service must be sized accordingly.
3.3 Load Management and Future Expansion
A well-designed solar carport installation should include provisions for load management—the system that balances charging demand against the building’s overall electrical capacity. This is particularly important for existing properties where the electrical service was not sized for multiple EV chargers.
We recommend specifying the following during the design phase:
- Conduit sized for future chargers: Even if only two chargers are installed initially, run conduit for the full planned number. The incremental cost is minimal compared to the labor of adding conduit later.
- Sub-panel capacity: Size the sub-panel for the maximum anticipated charging load, not just the initial installation.
- Solar inverter compatibility: If the PV system will offset charging loads, confirm that the inverter and metering configuration support the desired energy flow.
Our article on bioclimatic pergola smart integration covers similar planning principles for motorized louver systems—the same logic applies to EV charging infrastructure.
4. Foundation and Site Considerations for Solar Carports
A solar carport is a heavier structure than a bare carport, and the foundation must be sized accordingly. But the additional weight is not the only factor. Solar carports often have larger roof areas, which means higher wind uplift forces.
4.1 Foundation Sizing
The foundation design for a solar carport must account for:
- Increased dead load: The PV array, mounting rails, and cabling add to the vertical load on each post.
- Revised wind uplift: As noted earlier, the PV array changes the aerodynamic profile. Uplift forces may increase significantly, particularly at the roof edges.
- Lateral wind: The increased roof area also increases lateral wind forces, which must be resisted by the post-to-foundation connection and the beam-to-post connections.
We covered foundation types and anchor specifications in detail in our site preparation guide. For solar carports, the key takeaway is that the engineering package must specify foundation dimensions and anchor requirements based on the loaded structure, not the bare structure.
4.2 Soil and Site Conditions
Solar carports are often installed on large parking lots where soil conditions vary across the site. A geotechnical report is strongly recommended for any commercial installation, particularly if the site has fill soil, high water table, or expansive clay. The foundation design must be based on the actual bearing capacity at each footing location, not a generic assumption.
If the site has areas of poor soil, one option is to use larger footings in those areas while keeping standard footings elsewhere. This requires coordination between the geotechnical engineer and the structural engineer—both of whom should be involved before the carport design is finalized.
5. The Financial Case: Solar Carport ROI
A solar carport is a capital investment, and the financial case depends on three revenue or cost-avoidance streams:
- Electricity generation: The PV array produces electricity that can offset the property’s consumption or be sold to the grid, depending on local net metering rules.
- EV charging revenue: If the chargers are monetized (paid charging), they generate direct revenue. Even free charging has value as a tenant amenity or employee benefit.
- Avoided maintenance and vehicle damage: The carport protects vehicles from hail, UV, and tree sap—the same benefits as a standard carport, but with the added energy benefit.
The payback period varies widely by region. In markets with high electricity prices and strong solar incentives, a commercial solar carport can achieve payback in 5–8 years. In markets with lower electricity prices, the payback may extend to 10–12 years, with the EV charging revenue accelerating the return.
What is consistent across markets is that the incremental cost of making a carport solar-ready at the time of manufacture is far lower than retrofitting PV to an existing carport later. The structural reinforcements, conduit provisions, and foundation upgrades cost a fraction of what they would cost as a retrofit.
We explored the broader ROI math for aluminum carports in Heavy-Duty Aluminum Carports: The Complete Guide for Commercial Buyers. The solar-ready version follows the same ownership logic, with the added benefit of energy generation.
6. Sourcing a Solar-Ready Carport from a Manufacturer
Not every aluminum carport factory has the engineering capability to produce a genuinely solar-ready structure. Here’s what to look for:
In-house structural engineering: The factory should be able to produce load calculations that include the PV array as a permanent dead load, with revised wind and snow cases. If they can only provide a generic “solar-ready” label without calculations, keep looking.
Custom profile capability: Integrated mounting channels and conduit pathways require custom extrusion dies. A factory with in-house die design and extrusion partnerships can deliver these efficiently. Our Foshan facility maintains relationships with extrusion suppliers in the region and can produce custom profiles for solar integration-6.
Electrical coordination: The factory should be able to provide drawings that show conduit routing, charger mounting locations, and load center placement. This documentation is essential for your electrical contractor to bid and execute the installation.
Export packaging for solar components: If the carport includes PV mounting hardware or cable management components, the packaging must protect these items during sea freight. Our packaging system is designed for this.
At Oude Outdoor, we’ve worked with developers and EPC contractors on solar-ready carport projects across multiple markets. Our engineering team can coordinate with your PV installer and electrical contractor to ensure that the structural and electrical designs are aligned.
7. Conclusion: Design Once, Build Once
The worst outcome in a solar carport project is discovering after installation that the structure cannot support the panels you wanted, or that the electrical rough-in requires opening up finished surfaces. Both problems are avoidable if the solar and EV requirements are defined before the carport is manufactured.
The right approach is simple: treat the solar array and EV charging infrastructure as part of the carport’s design brief, not as future additions. Specify the PV dead load, the wind and snow implications, the conduit routing, and the charging station locations upfront. Then select a manufacturer who can engineer the structure for those requirements and document the design in a way that your installer can execute.
Contact Oude Outdoor with your parking layout, energy goals, and EV charging requirements. Our engineering team will provide a feasibility assessment, structural calculations, and a transparent quotation for a solar-ready aluminum carport that is designed to perform from day one.