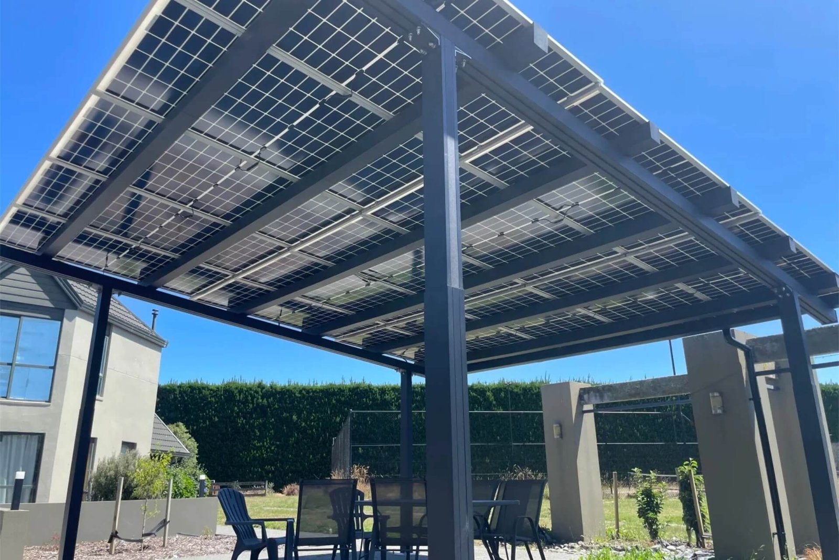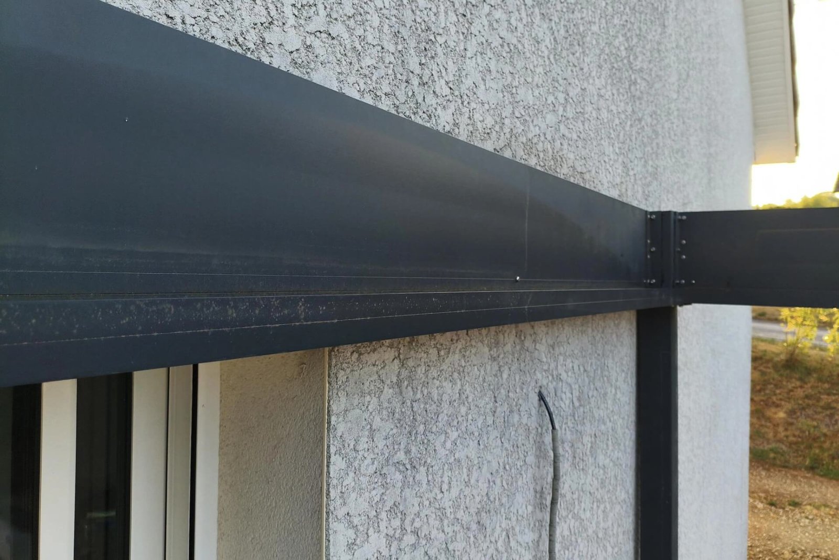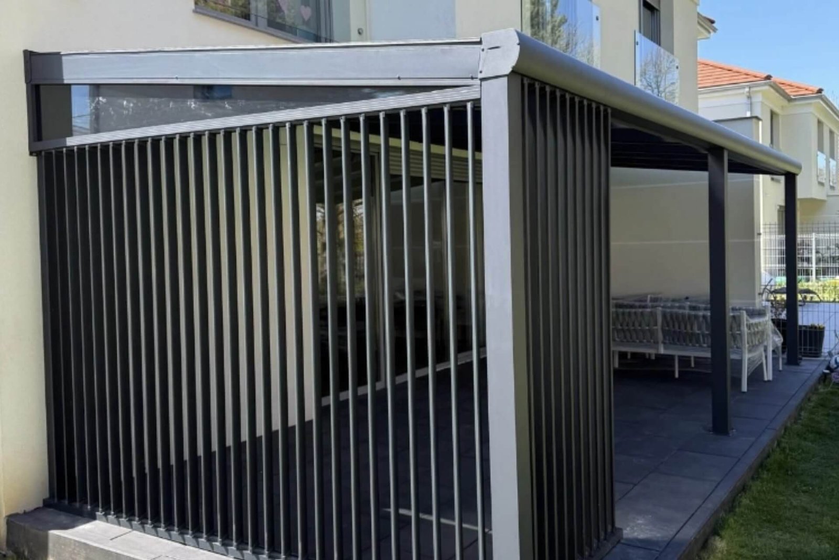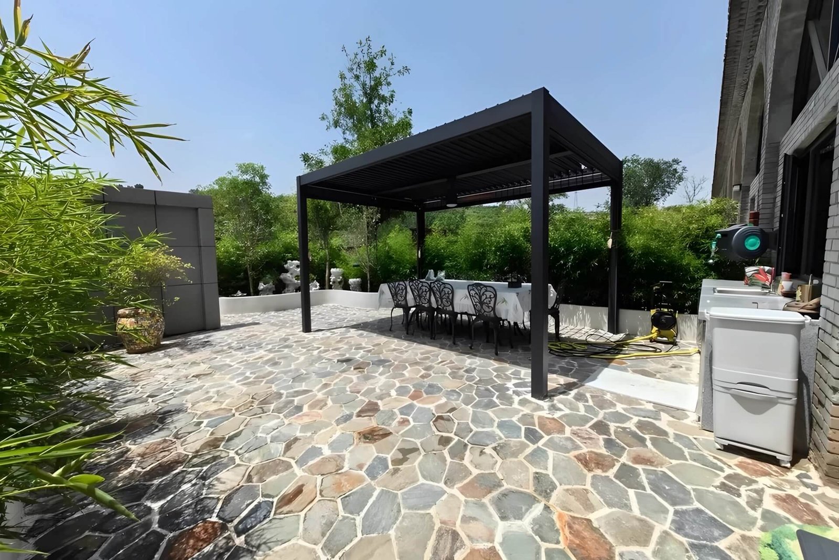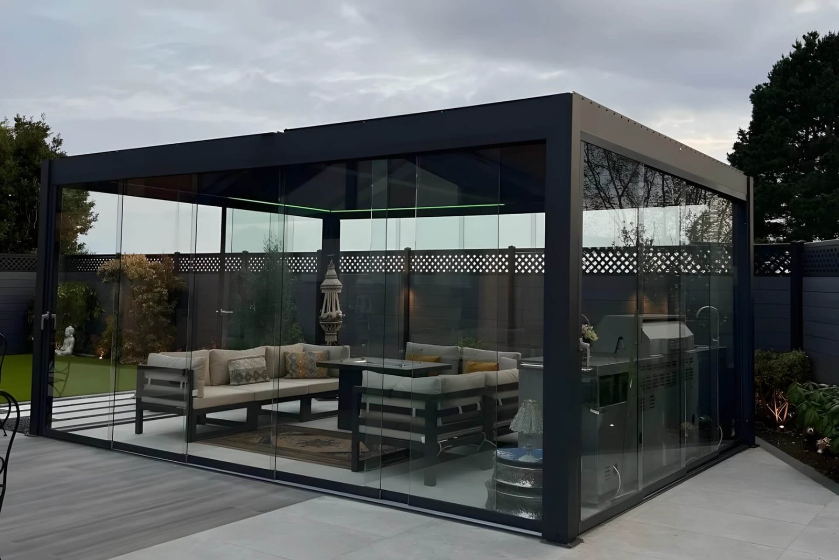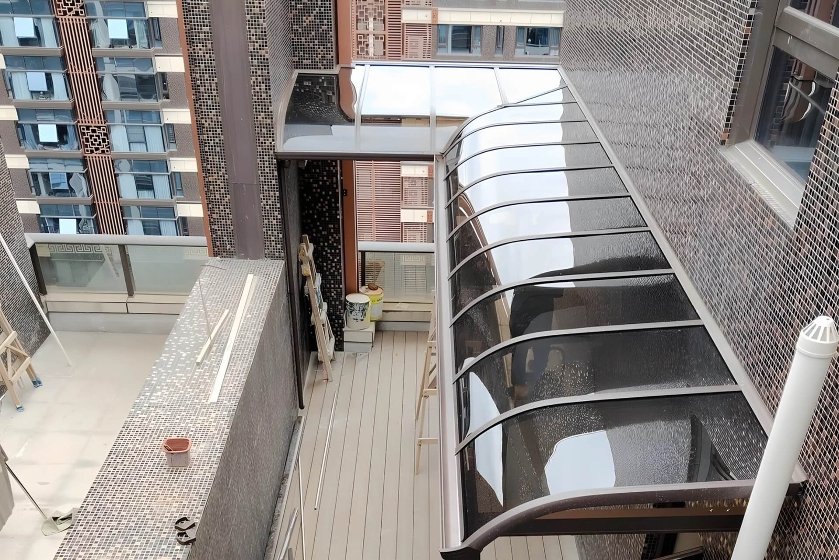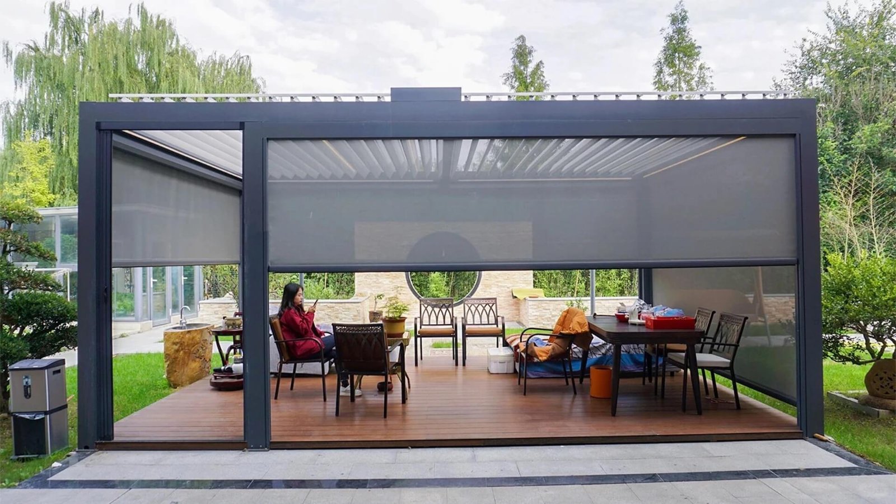
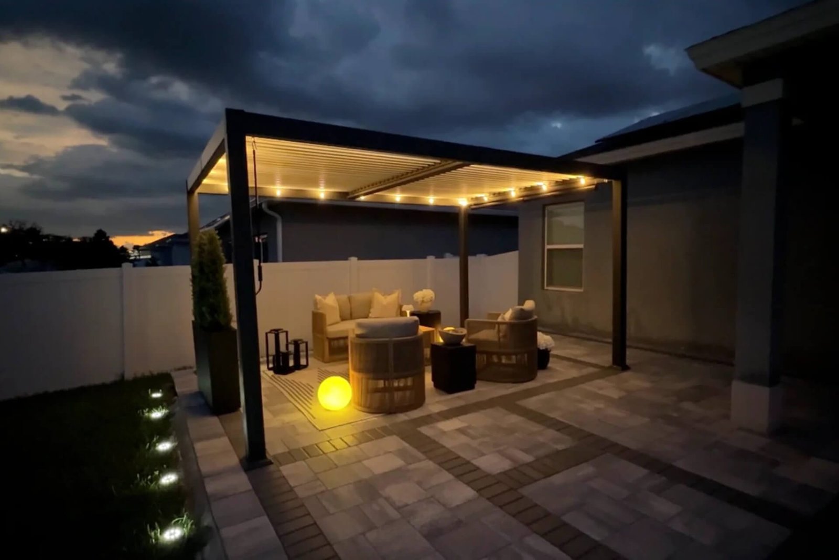
A restaurant terrace that stays full even when the forecast calls for rain. A hotel pool deck where guests linger comfortably under the midday sun. A public plaza with shade structures that look as good as they perform. These aren’t accidents—they’re the result of methodical planning and a sourcing strategy that puts engineering and logistics on equal footing with design.
We wrote this guide because too many commercial buyers come to us after a frustrating experience: their local contractor couldn’t deliver the right specs, the imported kit didn’t meet code, or the “custom” solution turned out to be a standard product with a rushed paint job. The goal here is to give you a framework you can use whether you work with Oude Outdoor or any other manufacturer. That said, if what you read here resonates, we’d be happy to talk about your project.
Let’s walk through the entire process—from defining what you actually need to receiving a container that’s ready to install.
1. Start with the Right Questions
Before you compare profiles or finishes, get the foundation straight. We’ve seen projects go sideways because the initial brief was too vague. Here are the questions our project engineers ask on every first call:
What’s the primary function? Is this a dining area, a lounge, a walkway cover, a carport for a hotel entrance? The answer determines structural loading, drainage requirements, and whether you need integrated lighting or heating.
What’s the site exposure? Is the structure on a rooftop, in a coastal zone, or in a mountain town with heavy snow? Wind and snow loads don’t care about your design preferences—they’re non-negotiable numbers that dictate post sizes, anchoring, and roof system selection.
What are the local code requirements? If you can’t name the relevant standard (ASCE 7, EN 1991, AS/NZS 1170), that’s fine—we’ll help. But you should at least know whether your municipality requires stamped engineering calculations or a specific product certification.
What’s the realistic timeline? A fully custom OEM project with new extrusion dies, samples, and third-party testing takes longer than modifying an existing ODM design. Knowing your opening date helps us work backward to a feasible production schedule.
2. The Engineering Layer You Can’t Skip
We’ve published an entire technical guide on this topic—Understanding Wind and Snow Load Engineering for Commercial Aluminum Structures—so we won’t rehash every detail. But here’s what matters for your planning stage:
Wind uplift is the silent project killer. Most structural failures we see in outdoor aluminum structures don’t happen because the beams were too thin. They happen because the post-to-foundation connection was treated as an afterthought. For any commercial project, ask for the uplift calculation at the base plate and verify that the specified anchors match. A pergola that looks solid on a calm day can lift off its footings in a storm if this detail is overlooked.
Snow load isn’t just about how many inches fall. Wet coastal snow weighs three times more than dry interior snow for the same depth. If your project is in a mountain region, specify the ground snow load in pounds per square foot (psf) or kilonewtons per square meter (kN/m²), not in inches of accumulation. And don’t forget drift loading if the structure sits next to a taller building.
The load path must be continuous. From the roof surface through the louvers, rafters, beams, posts, and into the foundation—every connection in that chain must be engineered for the forces it receives. We’ve seen beautifully fabricated structures where one undersized bracket became the single point of failure. Don’t let that happen to your project.
If your local authority requires stamped calculations, confirm with your manufacturer that they can provide them. Not every factory has an in-house engineering team that works in ASCE 7 or Eurocode daily. We do, but you should verify this early in the conversation.
3. Material Choices That Pay for Themselves
For commercial outdoor structures, the material debate has a clear winner. We covered this exhaustively in Aluminum vs. Wood Pergolas: The Ultimate ROI Guide for Commercial Outdoor Spaces, but the short version is this: aluminum delivers lower total cost of ownership, zero scheduled maintenance downtime, and fire code compliance that wood can’t match without expensive treatments.
Once you’ve decided on aluminum, you still have choices to make:
Alloy grade. 6063-T5 is the workhorse for architectural profiles—it extrudes beautifully and takes powder coating well. For heavy spans, high-wind zones, or marine environments, 6061-T6 offers substantially higher yield strength. We stock both and can advise based on your specific load calculations.
Surface finish. AAMA 2604 powder coating is sufficient for most inland applications and carries a 10–20 year warranty expectation. For coastal projects or luxury resorts where appearance matters for decades, specify AAMA 2605 fluoropolymer coating with its 4,000-hour salt spray resistance. The cost difference is modest; the longevity difference is dramatic.
Integrated drainage. If you’re using a louvered roof system, hidden drainage—where water flows through the beam gutters and down inside the hollow posts—is no longer a premium add-on. It’s what separates a structure that looks clean on day one from one that develops water stains and corrosion streaks after a season of rain. Confirm that the drainage path is fully engineered, not just a hole drilled in the post.
4. Why Motorized Louvers Have Become the Default
When we started in this industry, motorized louvered roofs were a niche product for luxury villas. Today, they’re the standard for any commercial project that expects a return on its outdoor space. Our market analysis in Why Bioclimatic Pergolas are Dominating the 2026 Outdoor Architecture Market lays out the numbers, but here’s the practical takeaway:
A static roof gives you shade. A motorized louvered roof gives you control. That control translates directly to revenue: open the louvers on a mild spring afternoon, close them when a sudden shower hits, angle them to deflect the harsh afternoon sun while letting the breeze through. Restaurants tell us their outdoor seating revenue jumps 30–50% after installation because tables that used to be weather-dependent become bookable year-round.
Beyond the louvers themselves, think about the ecosystem you want to integrate. Motorized side screens create wind-protected zones for evening dining. Infrared heaters extend the season by weeks on either end. Dimmable LED strips let you shift the ambiance from daytime café to nighttime lounge. These features are easier to integrate when the extrusion profiles are designed for them from the start—retrofitting is always more expensive and less elegant.
5. The OEM/ODM Journey: What to Expect
If you’ve never sourced a custom aluminum structure from a factory before, the process can feel opaque. Let’s demystify it.
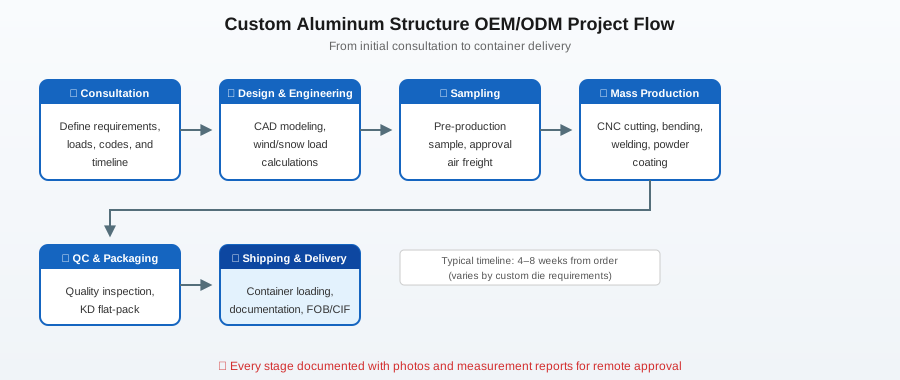
Design input. You can come to us with fully developed CAD files, or with a rough sketch and a mood board. Either works. What matters is that the engineering team reviews your design for manufacturability before anyone cuts metal. Small adjustments—a radius here, a wall thickness there—can save thousands in tooling and improve structural performance without changing the aesthetic.
Custom extrusions vs. standard profiles. If your project requires unique post shapes, beam profiles, or louver geometries, new extrusion dies will be part of the cost. This is an upfront investment, but it also gives you a proprietary product that competitors can’t easily replicate. If your timeline or budget doesn’t allow for new dies, we can adapt our existing ODM catalog of profiles to your dimensions and finish specifications.
Sampling and approvals. For any significant order, we strongly recommend a pre-production sample. Yes, it adds 7–12 days to the timeline and a few hundred dollars in air freight. But it’s the single most effective way to catch misunderstandings before they become container-loads of product you can’t use. Our team documents every sample with photos and measurement reports so you can approve from across the world with confidence.
Production capacity. Our recently upgraded 15,000-square-meter facility now runs CNC automatic cutting machines, press brakes, and automated folding lines that deliver tolerances within tenths of a millimeter. What does that mean for your project? Consistent fit across every joint, faster turnaround on large orders, and less waste built into the price. With over 100 production specialists on the floor, we can scale from a single prototype to a multi-container order without losing quality control.
6. Packaging, Shipping, and On-Site Preparation
A beautifully engineered structure that arrives damaged is a problem that no phone call can fix quickly. Here’s what to look for in your factory’s export packaging:
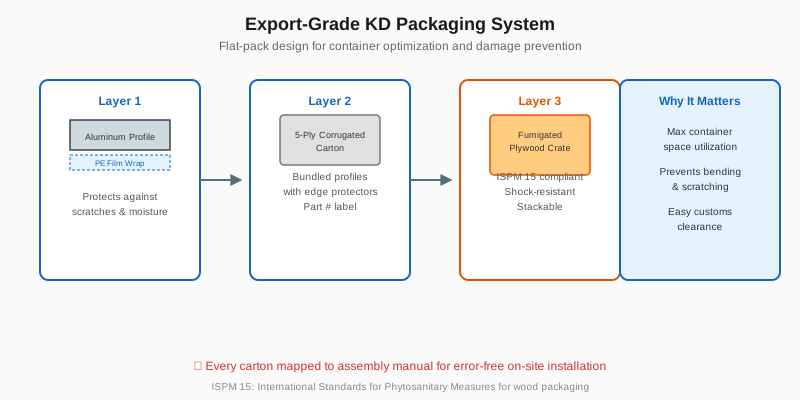
- KD (knock-down) design. All components should be disassembled and flat-packed for container optimization. This isn’t just about saving freight costs—it also reduces the risk of bending or scratching during transit.
- Layered protection. Individual profiles wrapped in PE film, bundled into reinforced 5-layer cartons or fumigated plywood crates, with edge protectors on corners. Sea freight is rough on cargo; the packaging must be over-engineered.
- Clear labeling. Every carton should carry a part number that matches the assembly manual. On-site teams shouldn’t have to play guessing games about which beam goes where.
Once the shipment arrives, the success of installation depends heavily on preparation. The most common mistake we see? Inadequate foundations. A structural pergola is not a piece of patio furniture you set on pavers. It requires concrete footings sized for the uplift and lateral forces calculated in the engineering phase. We provide anchor bolt templates, embedment depth requirements, and base plate specifications as part of the technical documentation package.
If your installation team doesn’t have experience with aluminum structures, budget a day for familiarization. The assembly manual we ship with every order is illustrated step-by-step and available in multiple languages, but a video call with our engineering team during the first few hours of assembly can save a lot of head-scratching.
7. Choosing a Manufacturer: What Actually Matters
Price matters, but it’s not the only variable, and it shouldn’t be the first one you evaluate. Here’s the checklist we recommend buyers use:
Can they speak your engineering language? If you ask for a wind load calculation to ASCE 7-22 and the response is “our products are very strong,” keep looking. Technical fluency is the single best predictor of whether a factory can deliver a compliant, code-ready product.
Do they have verifiable capacity? Ask for recent production photos, not catalog shots. Ask how many containers they ship per month. A factory that can’t show you its production floor is probably a trading company with no floor to show. Our facility in Foshan is open to video walkthroughs and third-party inspections at any stage of production.
What happens after delivery? Spare parts availability, technical support during installation, and a warranty that has teeth—these matter more than a 3% price difference. Ask for the warranty terms in writing and confirm which components are covered.
Are they proactive about compliance? A good manufacturer will ask you about your local codes before you bring them up. They’ll want to know the wind zone, the snow load, the fire rating requirements. If the conversation is only about price per square meter, the factory is treating your project as a commodity, not a partnership.
8. Bringing It All Together
If you’ve read this far, you’re probably responsible for a commercial project that’s too important to get wrong. Maybe it’s a hotel expansion with a rooftop bar that needs to open before the summer season. Maybe it’s a restaurant group rolling out a new alfresco concept across multiple locations. Maybe it’s a resort development where the outdoor structures will be photographed as much as they’ll be used.
In every case, the planning you do before you place an order will determine whether the finished project meets expectations—or becomes an expensive lesson.
At Oude Outdoor, we work with distributors, contractors, and property developers to turn their concepts into engineered, code-compliant aluminum structures. Our 15,000m² automated factory in Foshan, China, runs on a simple principle: every pergola, carport, and gazebo we manufacture has a defined, calculable load path and a surface finish that’s built to last.
Ready to discuss your project? Reach out with your requirements—dimensions, site conditions, target market standards, and timeline—and our engineering team will respond within 24 hours with a feasibility assessment and a transparent quotation. Whether you need a standard ODM design customized in your colors or a fully bespoke OEM solution with proprietary extrusions, we’re set up to deliver.