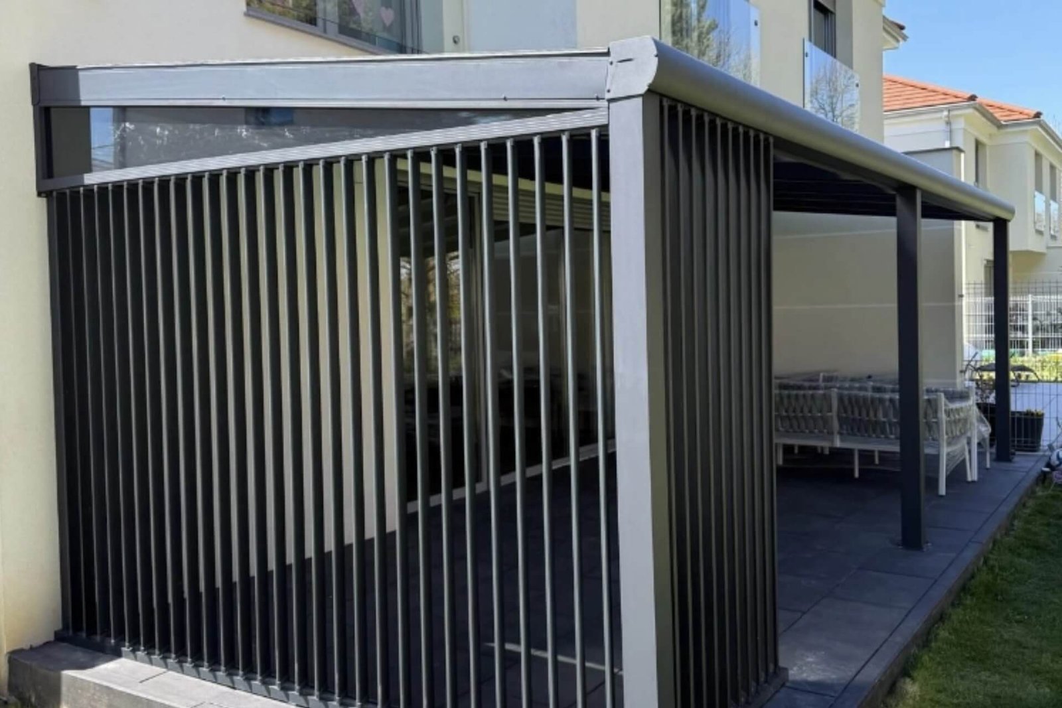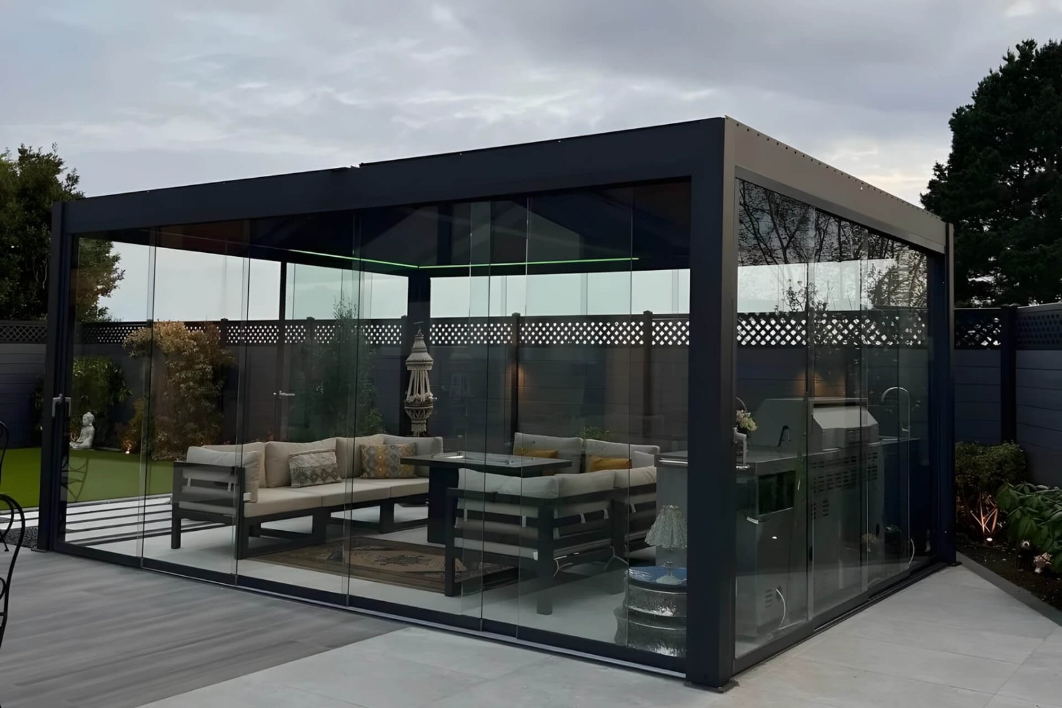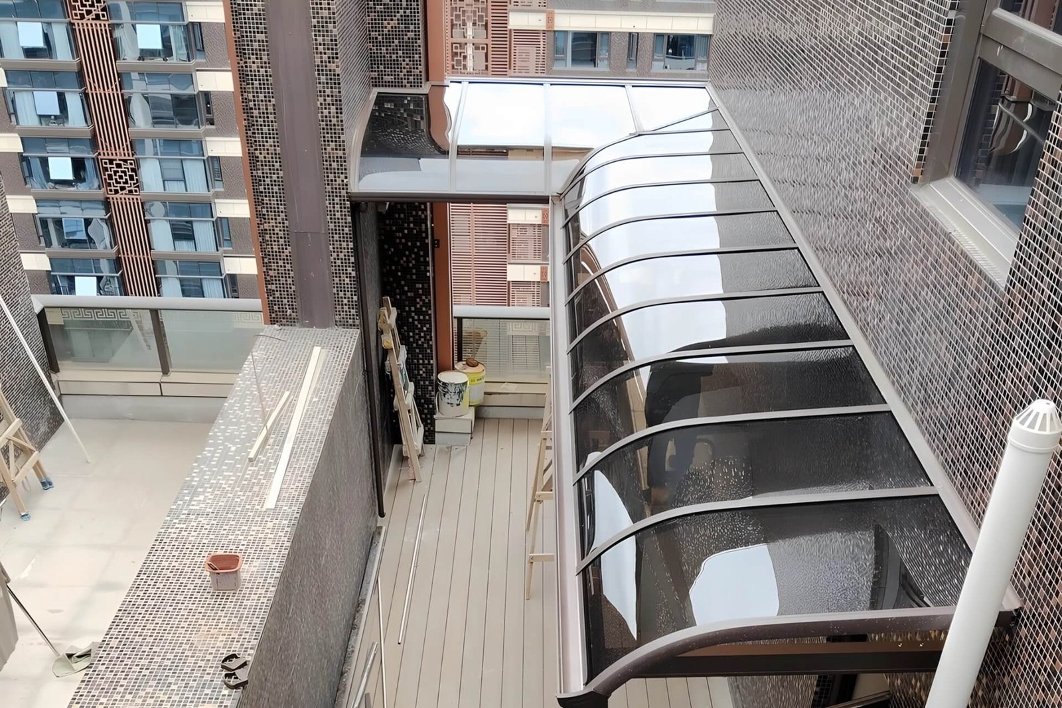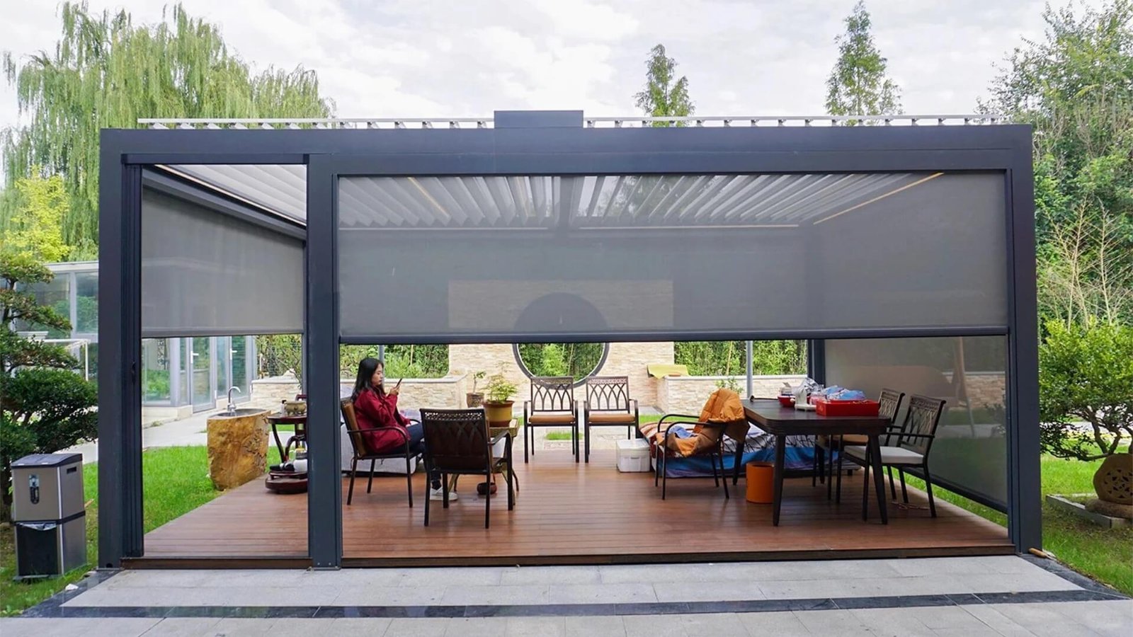
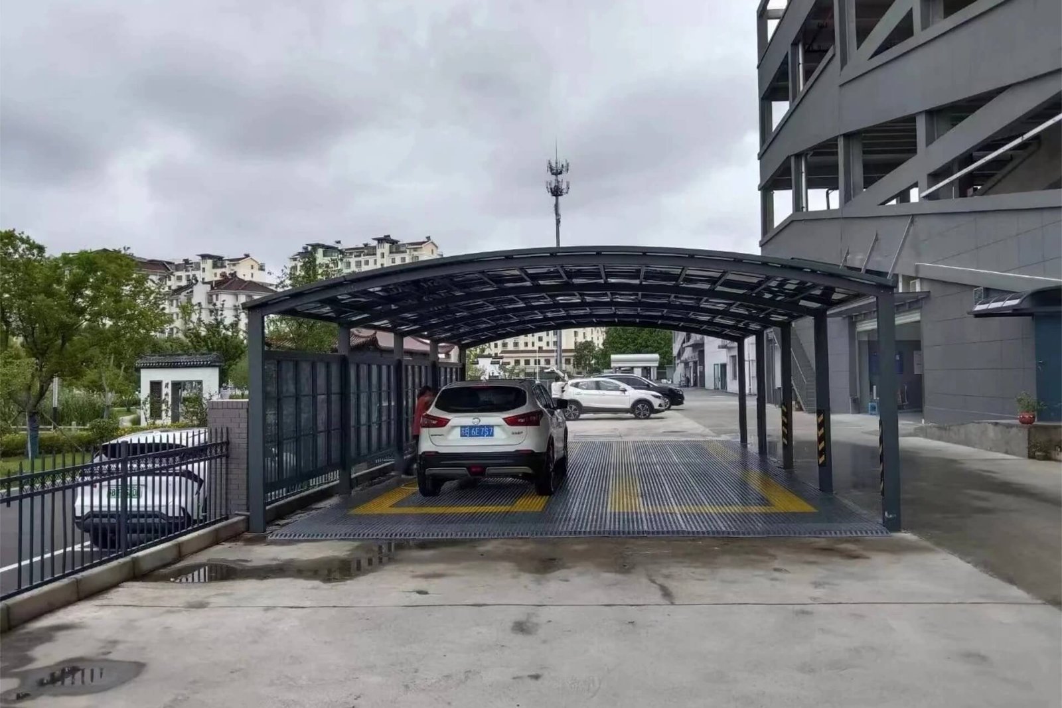
A hotel entrance where guests pull up under a clean, modern canopy instead of scrambling for shade. An office park where employees park under structures that still look brand-new after a decade of sun and rain. A logistics yard where delivery vans are protected from hail and UV damage without the maintenance nightmare of painted steel.
These scenarios all have one thing in common: the decision to invest in a properly engineered, commercial-grade aluminum carport. But the buying process is rarely straightforward. There are structural calculations to verify, materials to compare, customization options to weigh, and a factory partner to select.
This guide walks through each of those decisions. Whether you’re a property developer planning a multi-bay parking structure or a facilities manager replacing aging steel canopies, the information here will help you ask the right questions and avoid the mistakes that show up two years after installation.
1. Why Commercial Properties Are Taking Carports Seriously
Carports have historically been treated as utilitarian afterthoughts—simple steel frames with corrugated roofing, installed as cheaply as possible and forgotten. That mindset is shifting, and the reasons are financial.
A commercial property’s parking area is often the first physical touchpoint for customers and employees. Sun-baked vehicles, rain-soaked loading zones, and rust-stained canopies send a message about the property’s overall management quality. Conversely, well-designed carports elevate curb appeal, protect valuable fleet assets, and contribute to employee satisfaction in ways that show up in retention and recruitment.
The commercial carport market has grown steadily as property owners recognize these benefits. The rise of EV charging integration, covered walkway connections to building entrances, and solar-ready roof designs has further accelerated demand. Aluminum has become the material of choice for many of these projects because it solves the two problems that plague steel and wood alternatives: corrosion and maintenance.
2. Why Aluminum Beats Steel and Wood for Commercial Carports
We’ve written at length about the general advantages of aluminum over wood in outdoor structures—you can read that comparison in Aluminum vs. Wood Pergolas: The Ultimate ROI Guide for Commercial Outdoor Spaces. But the case for aluminum is even stronger in carport applications, where the structure is constantly exposed to the elements and often covers high-value assets.
2.1 The Steel Problem
Steel is strong and cheap, which is why it has been the default for commercial carports for decades. But painted or galvanized steel eventually rusts—especially in coastal areas, regions with heavy de-icing salt use, or anywhere with high humidity. Once rust starts, it spreads through the structural members, weakening the frame and creating unsightly stains that drip onto vehicles below.
Preventing rust requires ongoing maintenance: sanding, priming, repainting, and replacing severely corroded sections. For a large multi-bay carport, that maintenance cost can run into thousands of dollars annually, not counting the operational disruption.
2.2 The Wood Problem
Wood carports face the same challenges as any outdoor timber structure: rot, warping, termite damage, and the constant need for staining and sealing. Wood is also combustible, which can create complications in commercial building code applications, particularly for structures attached to or near primary buildings. We’ve covered the fire code implications in detail in the aluminum vs. wood guide, but the short version is that aluminum sails through fire marshal reviews while wood often requires expensive fire-retardant treatments.
2.3 The Aluminum Advantage
Aluminum is naturally corrosion-resistant. The protective oxide layer that forms on its surface prevents rust, even in salt-laden coastal air. It doesn’t require painting, sealing, or any routine coating maintenance. A properly powder-coated aluminum carport will maintain its appearance and structural integrity for 20 to 30 years with nothing more than an occasional rinse.
Weight is another critical factor. Aluminum weighs roughly one-third as much as steel for an equivalent structural section. That reduces foundation requirements, lowers shipping costs, and simplifies installation—especially for rooftop or elevated parking decks where dead load limits are tight. For commercial projects, that weight advantage often translates into tens of thousands of dollars in structural support savings.
The final advantage is dimensional precision. Aluminum profiles are extruded, not welded from raw stock, which means every beam, post, and connection component comes out of the die within tolerances measured in tenths of a millimeter. That consistency makes for faster assembly, cleaner joints, and fewer field modifications—important considerations when your installation team is on a schedule.
3. Engineering Heavy-Duty Carports: Beyond “Strong Enough”
The phrase “heavy-duty” gets thrown around loosely, but in structural terms it has a specific meaning: the carport must be designed to resist the maximum expected environmental loads for its geographic location, with a safety factor applied. If a manufacturer can’t tell you which design standard they used and what loads they calculated for, you’re buying a gamble, not an engineered product.
3.1 Wind Loads and Uplift
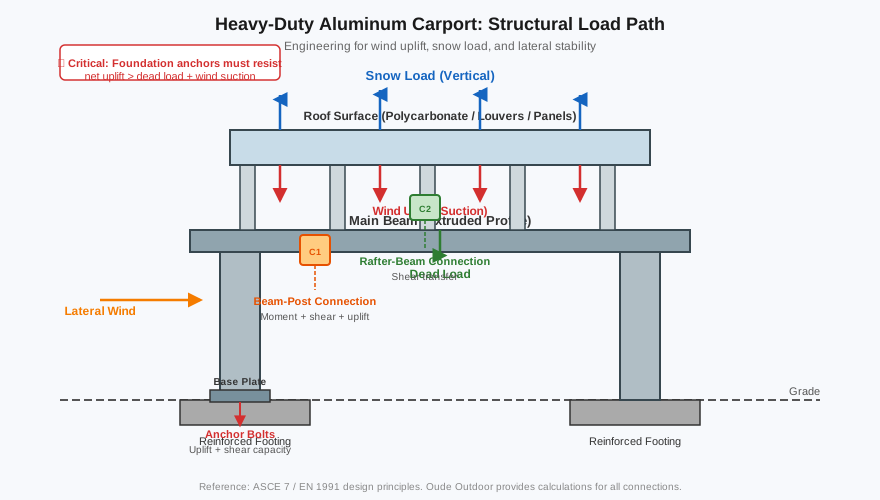
Wind is usually the governing load case for carports, not snow. The open-sided nature of a carport creates complex pressure differentials; wind flowing over the roof generates uplift forces that try to pull the structure off its foundations.
We’ve published a full technical guide on this subject—Understanding Wind and Snow Load Engineering for Commercial Aluminum Structures—and we recommend reading it if you’re evaluating structural documentation. The key points for carports:
- The design must reference a specific standard: ASCE 7 (USA), EN 1991 (Europe), AS/NZS 1170 (Oceania), or equivalent.
- The post-to-foundation connection is where uplift failures occur. Cast-in-place anchor bolts or properly specified chemical anchors are non-negotiable for any structure in a wind zone above basic exposure.
- Lateral wind forces require moment-resisting connections at the beam-to-post junctions, not simple bolted joints that can rack and deform.
3.2 Snow Loads and Roof Pitch
If your project is in a region with meaningful snowfall, the roof system must be designed for the ground snow load specific to that location. Wet coastal snow is dramatically heavier than dry interior snow, so specifying depth alone is insufficient. The structure should be calculated in pounds per square foot (psf) or kilonewtons per square meter (kN/m²).
Roof pitch also matters. Flat roofs shed snow poorly and must resist the full accumulated load. A moderate slope—typically 5 to 15 degrees—allows snow to slide off naturally while still providing headroom and clean aesthetics. Our engineering team can recommend the optimal pitch for your climate zone.
3.3 Connection Engineering
Carports have long spans between posts, which concentrates force at connections. The beam-to-post joint must transfer bending moments from wind and vertical shear from snow and dead load simultaneously. Bolted bracket connections using galvanized steel or stainless steel components are common, but they must be sized for the specific load path—not selected from a generic hardware catalog.
The beam-to-rafter connection is equally important. In many failed carports, the rafters themselves were adequate, but the connection to the beam allowed them to rotate or pull out under uplift. A continuous, calculable load path from roof surface to foundation is the hallmark of a properly engineered structure.
At Oude Outdoor, we work through these calculations before any material is cut. We’ve also written about the broader process in our guide to planning and sourcing custom aluminum structures, which covers the documentation you should expect from a qualified manufacturer.
4. Customization: Making the Carport Fit the Property
Commercial carports are rarely one-size-fits-all. The best projects integrate the structure with the surrounding architecture, existing site conditions, and functional requirements. This is where OEM and ODM capabilities become decisive.
4.1 Dimensional Flexibility
A standard catalog carport comes in fixed widths, lengths, and eave heights. A commercial project usually needs something specific: a 40-foot clear span for a bus lane, an asymmetric footprint to fit an irregular lot, or an extra-tall clearance for delivery trucks.
With an OEM manufacturer, you specify the exact dimensions, and the profiles are cut and engineered accordingly. This avoids the awkward compromises that come from adapting a standard product to a non-standard site.
4.2 Roof Systems and Materials
Aluminum carports can accommodate multiple roofing options:
- Polycarbonate panels: Lightweight, translucent, and available in various tints. They allow natural light through while blocking UV, making them popular for retail parking areas where a bright, airy feel is desired.
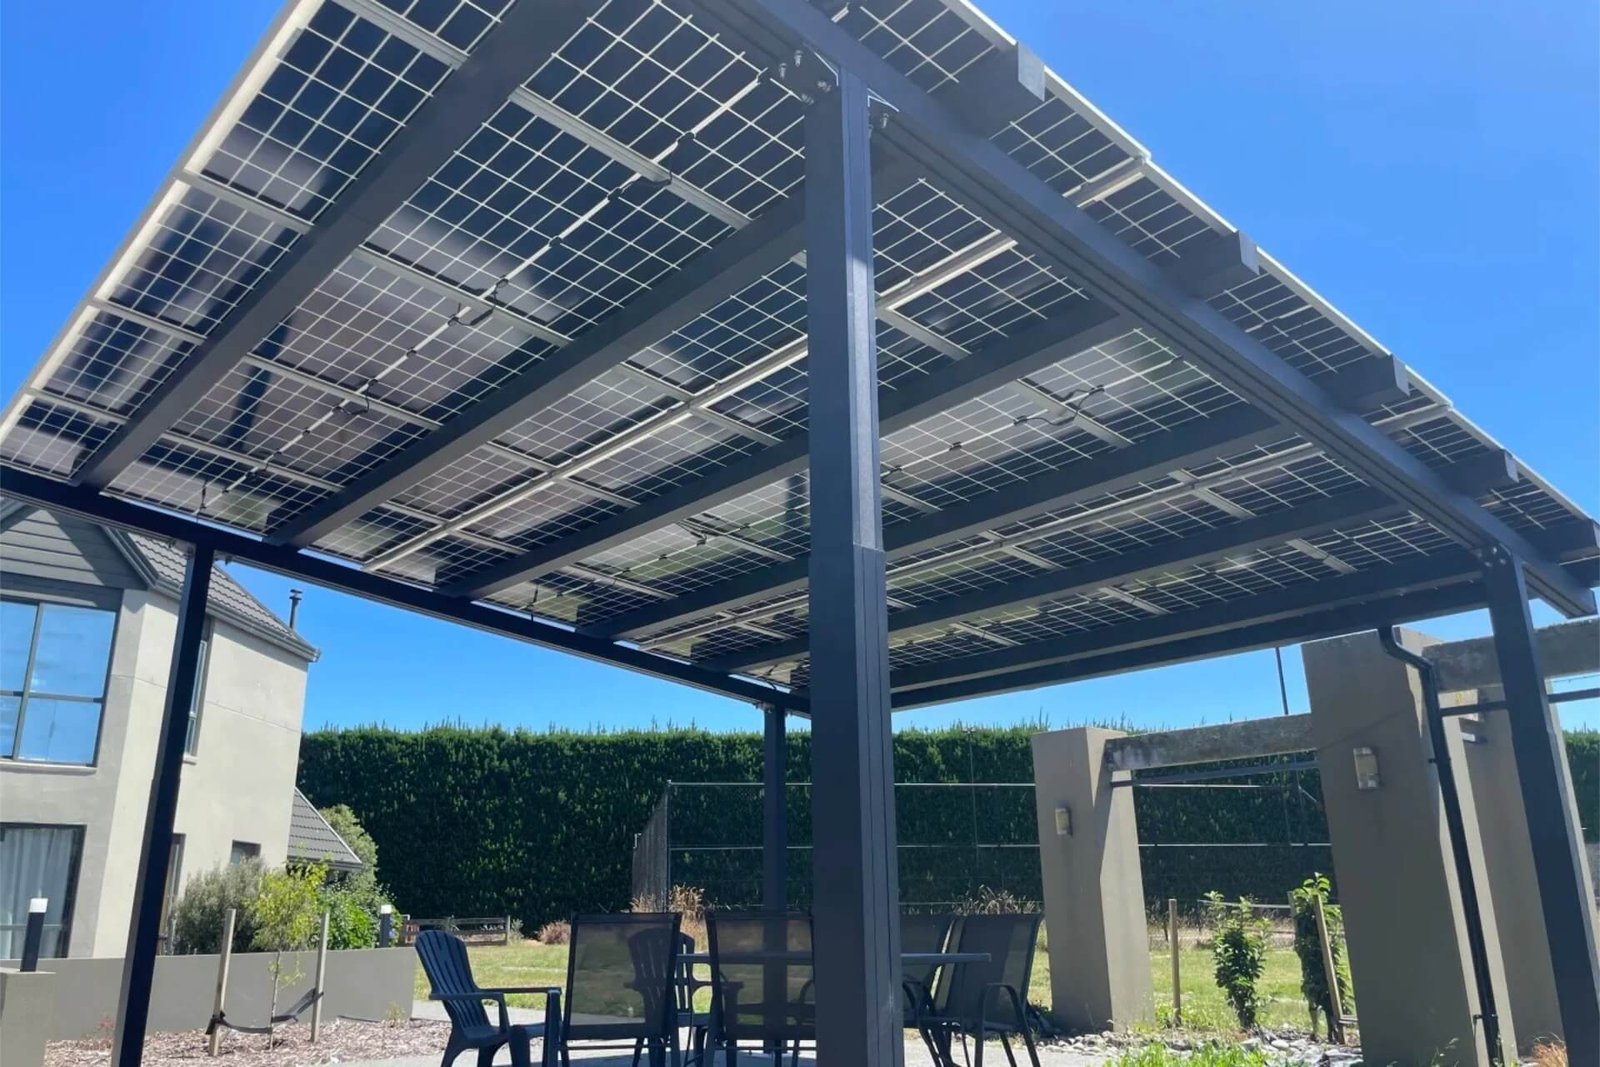
- Insulated aluminum sandwich panels: Provide thermal insulation and a solid, opaque appearance. Best for regions with extreme heat or cold, or where roof-mounted solar panels are planned.
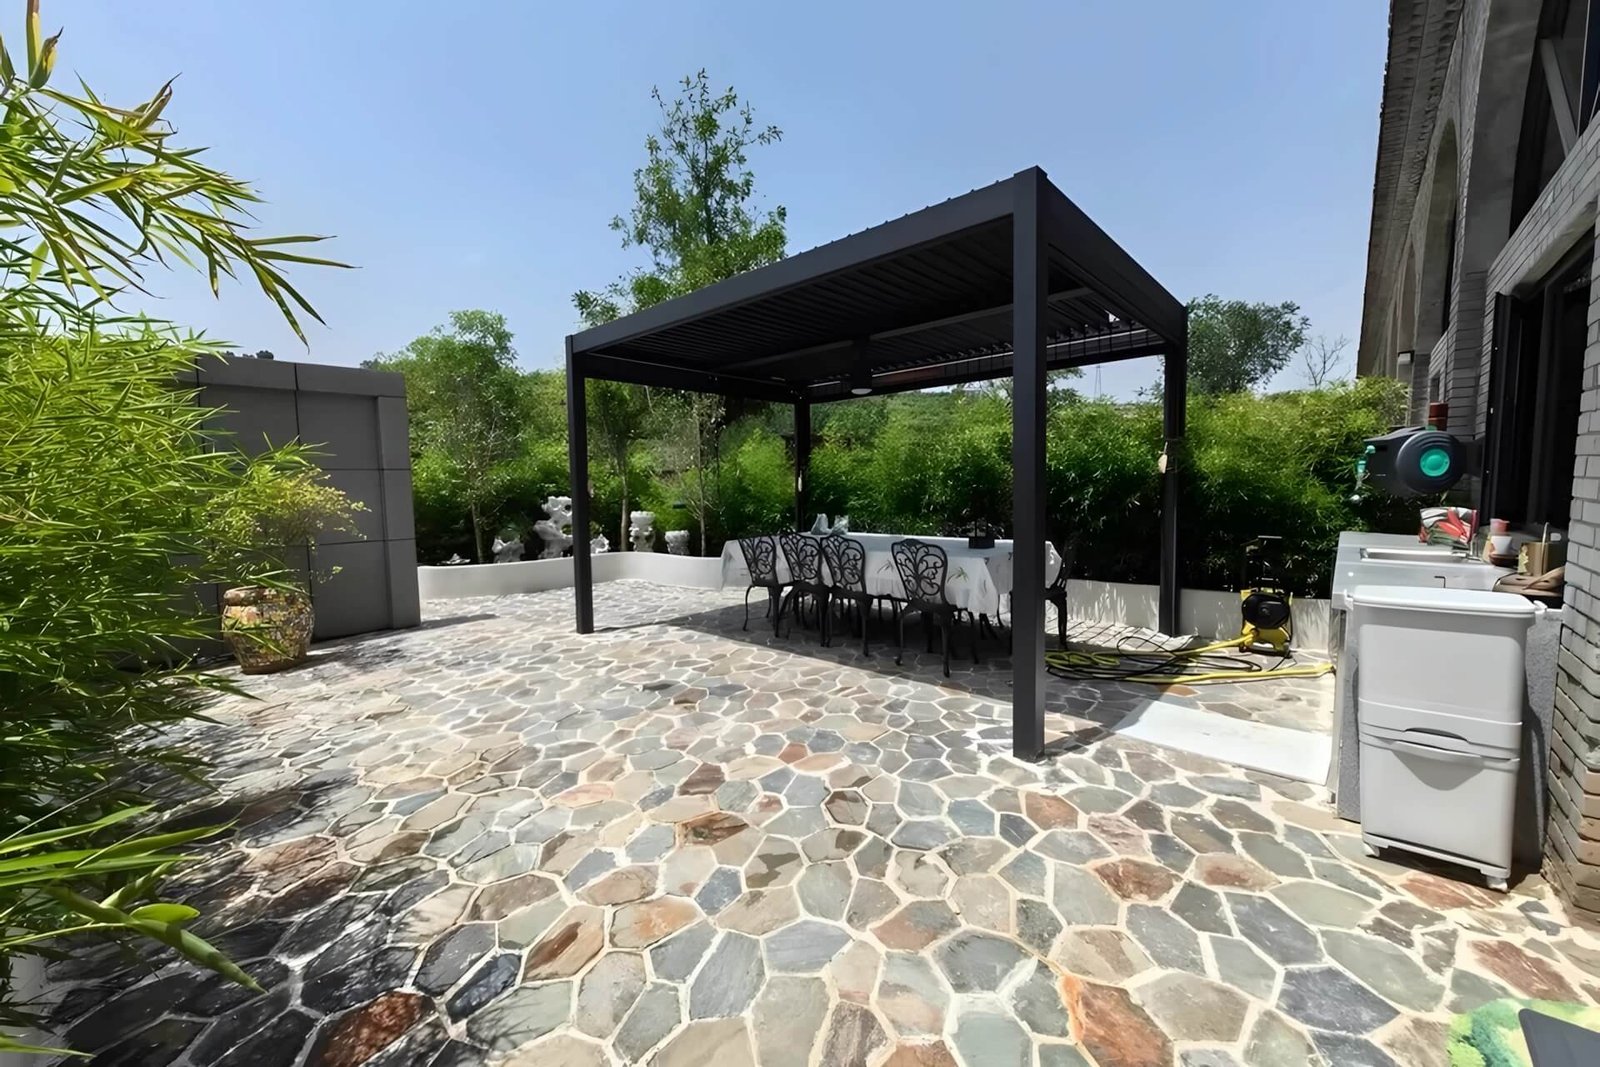
- Louvered aluminum roofs: Motorized or manual louvered roofs offer adjustable shade and ventilation. This is a premium option that turns a basic carport into a bioclimatic feature, as discussed in our market analysis of motorized bioclimatic pergolas.
4.3 Integrated Features
Modern commercial carports are increasingly expected to do more than provide shade. Integrated features we regularly produce include:
- LED lighting channels built into the beam profiles, eliminating the need for surface-mounted fixtures and exposed wiring.
- EV charging station mounting points pre-engineered into the post design.
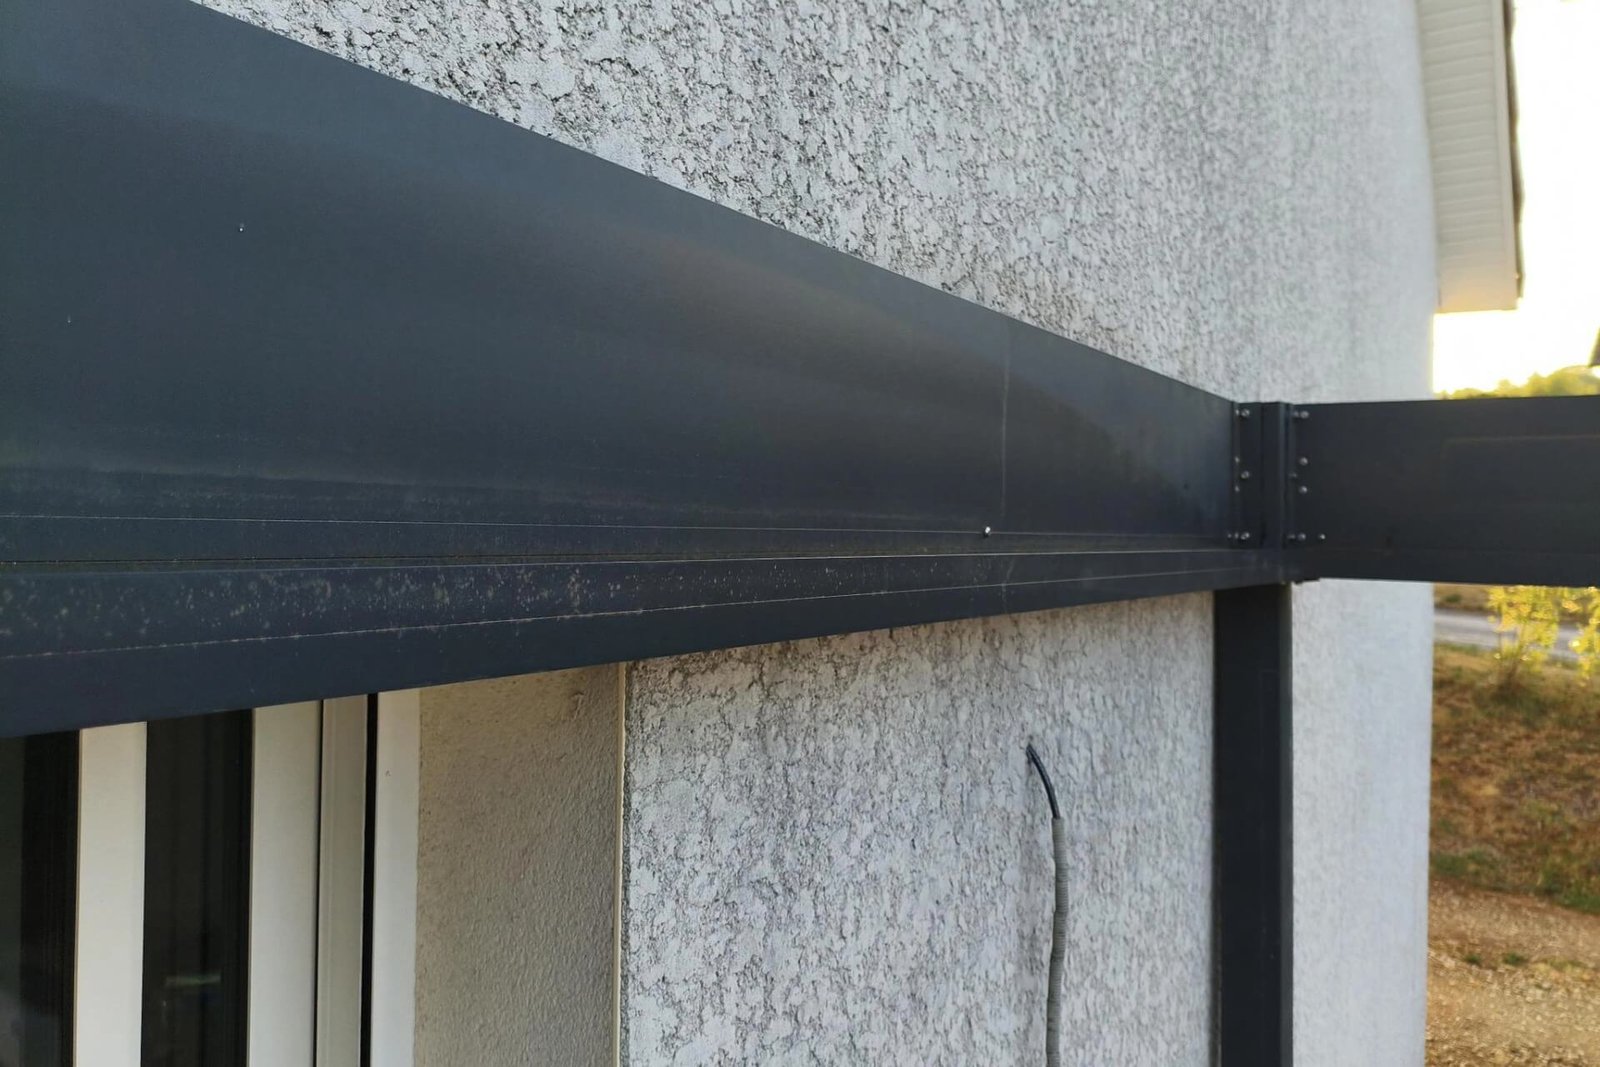
- Gutter and downspout systems concealed within the post profiles, carrying rainwater invisibly to ground level.
- Solar panel mounting rails on the roof structure for renewable energy integration.
- Branding elements: custom post shapes, color-matched powder coating, or laser-cut logo panels that reinforce corporate identity.
All of these features can be designed into the extrusion profiles at the manufacturing stage, which is far more elegant and durable than bolting on accessories after installation.
4.4 Color and Finish
Powder coating offers hundreds of RAL color options. For coastal installations, we recommend AAMA 2605-compliant fluoropolymer coatings, which provide 4,000+ hours of salt spray resistance and maintain color and gloss for two decades or more. The modest cost premium is usually justified by the extended lifespan and reduced maintenance in corrosive environments.
5. Applications: Where Aluminum Carports Deliver the Strongest ROI
5.1 Hotels and Resorts
A covered entrance canopy is the first physical impression a guest has of a property. An aluminum carport with integrated lighting and a clean, modern profile signals quality before the guest even steps out of the car. For resort properties, carports over guest parking areas protect vehicles from sun and tree sap, reducing valet complaints and protecting high-end cars from UV damage.
5.2 Office Parks and Corporate Campuses
Employee parking structures are a recruitment and retention tool. Covered parking protects vehicles from hail, snow, and extreme heat, which reduces employee stress and vehicle maintenance costs. For LEED-certified or sustainability-focused projects, aluminum carports with solar-ready roofs and EV charging integration contribute to green building goals.
5.3 Retail and Shopping Centers
Canopies over walkways and loading zones improve the customer experience while protecting goods during transfer. Aluminum’s low-maintenance profile is particularly valuable in retail environments where any visible rust or staining reflects poorly on the tenant experience.
5.4 Fleet and Logistics
For companies operating delivery vans, service vehicles, or municipal fleets, protecting those assets from weather directly extends vehicle life and reduces body repair costs. Heavy-duty aluminum carports with clear spans can cover multiple parking bays without interior columns, allowing maximum flexibility for vehicle movement.
5.5 Automotive Dealerships
Premium dealerships use aluminum carports to create covered display areas that protect inventory from sun damage and hail, while maintaining a polished, upscale appearance that matches the brand.
6. The ROI Math: What a Carport Actually Costs
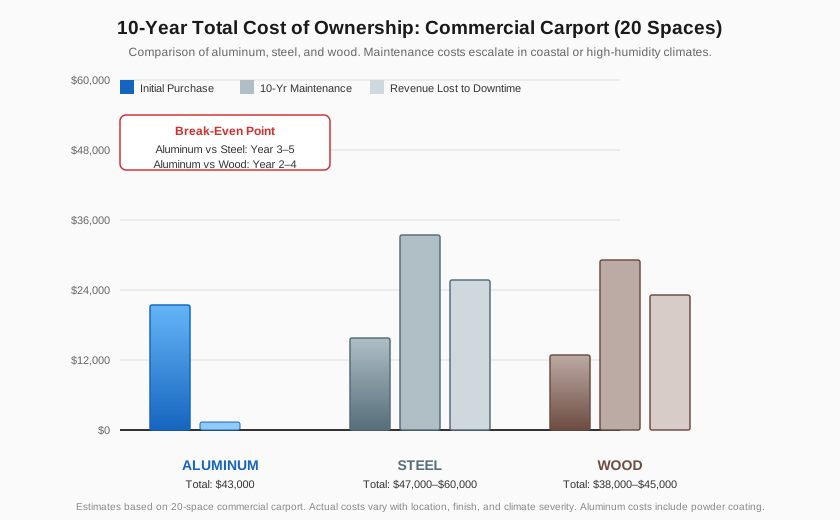
The upfront cost of a heavy-duty aluminum carport is higher than a basic steel frame. But the total cost of ownership tells a different story.
Consider a 10-year horizon for a mid-sized commercial carport covering 20 parking spaces:
| Cost Category | Aluminum Carport | Steel Carport | Wood Carport |
|---|---|---|---|
| Initial installed cost | $42,000 | $35,000 | $30,000 |
| Annual maintenance | $100 (rinse) | $1,200–$2,500 (repaint, rust repair) | $800–$1,500 (stain, seal, rot repair) |
| 10-year maintenance total | $1,000 | $12,000–$25,000 | $8,000–$15,000 |
| Operational downtime | 0 days/year | 2–5 days/year for repainting | 2–4 days/year for sealing |
| Expected service life | 25–30 years | 15–20 years (with maintenance) | 10–15 years (with maintenance) |
| 10-year total cost | $43,000 | $47,000–$60,000 | $38,000–$45,000 |
Note: Estimates based on industry averages. Steel and wood costs escalate in coastal or high-humidity environments.
Aluminum reaches break-even against steel within three to five years, and against wood within two to four years, depending on the maintenance intensity of the alternatives. After that point, every year of service is pure savings.
Beyond direct costs, there are secondary financial benefits:
- Reduced vehicle repair and repainting costs for fleets and employee vehicles.
- Increased property value from improved amenities and curb appeal. Well-designed covered parking can command premium lease rates in commercial real estate.
- Lower insurance premiums in some regions for properties with hail or storm-resistant carports protecting vehicles.
- Tax benefits in certain jurisdictions where covered parking structures qualify for accelerated depreciation or green building incentives.
We’ve explored the broader financial case for outdoor structures in our ROI guide for aluminum pergolas, and many of the same principles apply to carports.
7. Sourcing from a Factory That Understands Commercial Projects
The gap between a “carport kit” and a commercial-grade engineered structure is wide, and it often only becomes apparent after installation. Here’s what to look for when selecting a manufacturer:
Engineering capability. Can the factory provide wind load calculations per ASCE 7 or EN 1991? Can they produce stamped drawings for permit submission? If the answer is “we can ask our engineer,” that’s a yellow flag. The engineering should be in-house and integrated into the design process.
Production capacity and consistency. A factory that produces 100 carports a year on manual equipment cannot deliver 500 units with consistent tolerances. Our recently upgraded 15,000-square-meter facility runs CNC automatic cutting machines, press brakes, and automated folding lines. That translates to repeatable precision across large production runs—which is what commercial buyers need when rolling out multiple locations.
Customization without compromise. Some factories will customize dimensions but only within a narrow range. Others will say “we can do that” and then deliver something that barely matches the drawing. Ask for references, samples, and detailed pre-production drawings. A good manufacturer will welcome the scrutiny.
Logistics and packaging. Commercial carport projects often ship as multiple containers. The packaging must be engineered to protect the profiles during sea freight—individual PE wrapping, reinforced cartons, and fumigated plywood crates for heavy components. We covered packaging standards in the sourcing guide.
At Oude Outdoor, we’ve spent years building the infrastructure and engineering team to serve exactly this market. Our Foshan factory produces aluminum pergolas, carports, canopies, and patio covers for distributors, contractors, and property developers across North America, Europe, Australia, and the Middle East. We work in both OEM mode (building to your drawings) and ODM mode (adapting our proven designs to your requirements), with full transparency on pricing, timelines, and quality control.
8. Conclusion
A heavy-duty aluminum carport is not just a roof over parking spaces—it’s an asset that protects vehicles, enhances property value, and signals quality to customers and employees. Getting it right requires attention to structural engineering, material selection, and manufacturing precision. Getting it wrong means years of maintenance costs and a structure that looks tired before its time.
If you’re planning a commercial carport project, start with a clear definition of your site conditions, loading requirements, and functional needs. Then engage a manufacturer who can back up their product with calculations, samples, and a track record.
Ready to discuss your carport project? Contact Oude Outdoor today with your dimensions, location, and timeline. Our engineering team will respond within 24 hours with a feasibility assessment, preliminary recommendations, and a transparent quotation. Whether you need a single custom bay or a multi-site rollout, we’re built to deliver.